Oversized Interior Door Solutions for Different Opening Conditions
- Extra-tall openings can use a full-height single door leaf without a divided structure.
- Before production, the door leaf structure and selected hardware will be reviewed together according to the estimated weight.
- For unusually thick walls, the door frame will be designed to reduce the risk of deformation.
- A lighter core structure can be considered when the door leaf weight needs to be controlled.
How Wanbaoyijia Defines Oversized Interior Doors
In our projects, the reference size for a standard single door is 2100 mm high × 900 mm wide, with a wall thickness of 160 mm. The reference size for a standard double door is 2100 mm high × 1800 mm wide, with a wall thickness of 160 mm.
When your door opening is significantly larger than these reference dimensions, we usually classify it as an oversized interior door. These are Wanbaoyijia’s project reference values rather than a uniform industry standard. This classification allows you to determine earlier, during the enquiry and design stages, whether the opening requires a special door leaf structure, door frame or hardware solution instead of directly applying a standard wooden door configuration.
Oversized Interior Door Solutions by Door Type, Material and Opening Method
For an oversized interior opening, you can select from the following 15 door types, materials and opening configurations according to the opening width and height, available wall space, required passage width, natural light requirements, material preferences and preferred door appearance.

You can use only the main door leaf for daily access and open the secondary leaf when furniture or equipment needs to be moved through the opening.

Both door leaves can be opened when a wider passage is required. Dividing a wide opening into two leaves also helps avoid making one door panel excessively wide.

Suitable for projects with limited swing space and sufficient wall space on one side of the opening. The door leaf slides along the wall, reducing the indoor space occupied when opening the door.

Dividing the opening into two leaves reduces the width of each door panel. You can also open one or both leaves according to the required passage width.

Suitable when you need a sliding door but do not want too much visible hardware. The concealed sliding track gives the door a simpler appearance.

Suitable when you want to retain one complete large door panel instead of dividing the opening into several leaves. This allows you to keep the overall appearance of a large single-leaf door.

Suitable for projects that require daily ventilation without opening the main door leaf. When ventilation is needed, you can open the upper transom.

Suitable for very wide openings and projects that require flexible space division. You can adjust the passage width and space division according to actual use.

Suitable for projects that require a wider passage while also increasing natural light and creating a more open visual connection between spaces.

Suitable for wide openings with an arched top, as well as villas, halls or important interior spaces where the architectural shape needs to be highlighted.

Suitable for villa halls, master bedroom suites and other large interior openings that require a solid and substantial door appearance.

Suitable for projects with limited swing space and sufficient wall space on one side of the opening.

The door and wall maintain a consistent appearance. The slats on the door leaf match the colour of the surrounding wall, giving the door a concealed appearance when closed.

Rubberwood can be used to make both the door leaf and door frame. The complete door set is made of solid wood and offers good value for money.

The veneer finish can present a natural wood grain, giving the complete door set the appearance and feel of high-end solid wood.
What We Confirm for Your Oversized Interior Door Order
Before quotation or production, we review the opening dimensions, operating space, fixing conditions and transport limitations to help you avoid an unsuitable door configuration.

Please provide the width and height of the door opening and the wall thickness. These dimensions will be used to determine the door leaf size, door frame width and suitable door configuration.

Please tell us the passage width required for daily use. We will use this information to determine whether the opening should use one door leaf, two door leaves or another opening system.

Please confirm the operating space required for the door leaf. Skirting boards, switches, furniture and other obstacles may restrict the movement of the door leaf.

Please provide the required clearance at the side. Any obstruction at the side may affect the movement of the door leaf.

For pivot, sliding and folding systems, please provide information about the wall, floor and structure above the opening. We need to assess whether the available fixing conditions are suitable for the selected system.

Please confirm the selected materials. Different configurations affect the estimated weight, and we need to determine whether the structure requires additional reinforcement during production.

If you have already selected the hardware, please provide the model and technical drawings. The hardware positions should be confirmed before machining.

Please confirm the transport method. Oversized components may require separate packaging or special handling arrangements.
Benefits of Oversized Interior Doors for Your Project
Oversized interior door solutions can help you use large openings more effectively.

Folding doors and sliding doors can separate two areas when closed and reconnect the spaces when opened.

Double doors, unequal double doors and folding doors can provide a wider opening when moving furniture or equipment, or when more people need to pass through.

Sliding doors and concealed sliding doors move along the wall, allowing you to retain more usable interior space around the opening.

Concealed hardware and large door panel designs can coordinate your door with the wall and surrounding cabinetry, creating a cleaner interior appearance.

For an extra-tall opening, a full-height door leaf can be used when the door structure allows, retaining the vertical proportions of the room.

For unusually thick walls, the door frame width and structure can be matched to the actual wall thickness, reducing uneven architrave fitting and additional site trimming.
Stress-Relief Design for Door Frames in Thick Walls
Standard interior door frames are usually relatively narrow. When the wall in your project is significantly thicker, simply using a wider board to make the door frame may allow the internal stresses in the material to be released more easily after machining, causing the frame to curl towards one side.
To address this, we machine several stress-relief grooves into the back of the wide door frame. The grooves are usually about 5–8 mm deep, with a spacing of approximately 70 mm. The number, depth and spacing of the grooves still need to be adjusted according to the door frame width, material and actual structure. These reference values cannot be applied directly to every door frame.
This treatment helps reduce curling in wide door frames. It makes it easier for you to adjust the fit of the door frame, architraves and door gaps during installation, while also reducing additional site trimming caused by frame deformation.


Reducing Door Leaf Weight with a Ribbed Hollow Core
If an oversized door leaf contains a large amount of solid wood infill, it can become very heavy. For projects that need to retain a wooden internal structure while controlling the door leaf weight, we can use a ribbed hollow-core wood panel for you.
This type of core is usually made from Chinese fir or similar wood materials. The wood layer on each side is approximately 10 mm thick, with transverse wooden ribs installed in the middle. The spacing between the ribs is usually about 100 mm. An approximately 4 mm door face panel is then bonded to the outside. After assembly, the combined thickness of the wood layer and outer panel on each side is approximately 14 mm.
Oversized Interior Door Selection and Production Resources

The product catalogue will show door configurations, finishes and project reference images for extra-tall openings, extra-wide openings and openings in unusually thick walls.

The guide helps you organise the door opening dimensions, available opening space, wall structure and material requirements for product selection and quotation.

The video will show the production process for oversized interior doors.
Custom Configuration, Hardware Pre-Machining and Order Coordination


Wanbaoyijia can coordinate the door leaf infill material and core structure for your oversized interior doors according to the confirmed drawings and project conditions.
Once the technical drawings have been confirmed, we can pre-machine the required holes and recesses to help reduce your installation time.
For orders containing different sizes or door configurations, we can provide a one-stop solution and plan the packaging according to the transport method, making mixed project orders easier for you to manage.
Oversized Interior Door Solutions for Transport, Hardware and Installation
Oversized interior door projects often involve conditions that standard door solutions cannot address directly. The following project examples show how we adjusted the door configuration, packaging, hardware and pre-assembly method to suit different project conditions.

For a project in South Africa, the customer ordered 10 sets of oversized interior doors with door leaves measuring 2.95 metres high. Door leaves of this height are difficult to transport, especially in a consolidated shipment. If they cannot be laid flat, they can easily deform.
After understanding the customer’s concern, we recommended packing the 10 sets of doors in wooden crates to ensure that the door leaves would not deform. The customer agreed that this was a good method. The goods have now been received, and there are no problems with the door leaves.

For a project in Hong Kong, the door frame height reached 3.6 metres. If a full-height door design had been used, the door frame could not have fitted into the lift. We therefore recommended a transom design, which reduced the height of both the door leaf and the door frame and made transportation much easier. The customer ultimately accepted our recommendation.

For a project in Saudi Arabia, the door leaf reached 2.9 metres in height, so the customer was very concerned about the load-bearing capacity of the hardware. To address this concern, we recommended using 3D adjustable hinges and increasing the number of hinges on each door set from three to four. The selected configuration supported the 2.9-metre-high, 60-kilogram door leaf in this project. The customer ultimately accepted our solution.
For a project in Thailand, the door frame height reached 2.8 metres, and there was a shortage of skilled installers locally. We recommended ordering aluminium-wood composite doors. The doors used LVL infill, and we pre-assembled the complete door sets in the factory. The customer accepted our recommendation, and the project has now been completed successfully.
Oversized Interior Door Factory Visits
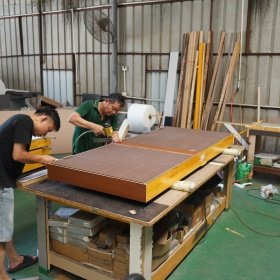
Customers visit our factory to see the workshop and how we make doors.
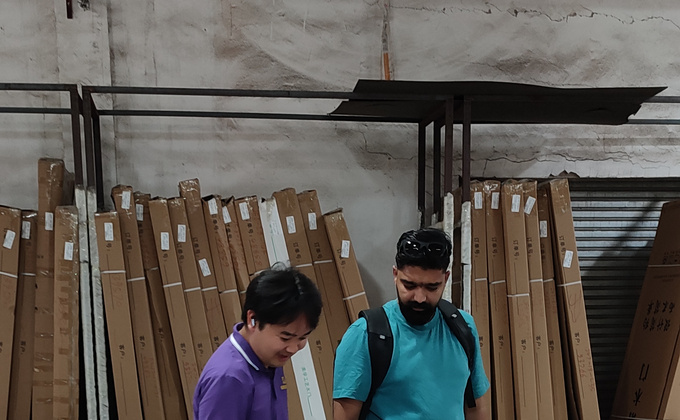
A visitor looks at stored door parts with our team in the workshop.

A visitor examines small door construction samples during the office meeting.

Oversized Interior Door Buying Guide for Interior Projects
This guide helps you select an oversized interior door and explains what needs to be confirmed before ordering, during installation and in later use.
- Product Specifications
- After-Sales Service
- Product Details
Wanbaoyijia can customise the door dimensions, door configuration, core structure, door frame width, finish and hardware machining according to the approved project requirements. Some representative door options are listed below, and the final specifications will be confirmed in the production drawings.
Item | Specification | Item | Specification |
| Product Type | Oversized Interior Door | Applications | Extra-tall or extra-wide interior openings, and openings in unusually thick walls |
Main Door Configurations | Unequal double door / double door / single sliding door / double sliding door | Other Door Options | Concealed sliding door / wooden pivot door / transom interior door / folding interior door |
| Door Leaf Size | Customised according to the opening | Door Frame Width | Matched to the wall thickness |
Door Leaf Core | Selected according to the door size and weight-control requirements | Weight-Control Option | Ribbed hollow-core wood panel |
| Wide Door Frame | Suitable for unusually thick walls | Door Frame Structure | Stress-relief design according to the door frame width and material |
Surface Material | Selected according to the approved order | Finish and Colour | Confirmed according to drawings, samples or reference images |
| Hardware System | Confirmed according to the estimated door leaf weight and opening movement | Hardware Machining | Holes and recesses can be pre-machined according to the confirmed technical drawings |
Packaging | Planned according to the component size and transport method | Factory Pre-Assembly | Available for selected product structures |
- If an oversized interior door has surface damage, door leaf deformation, rubbing, unusual noise, loose hardware or restricted movement after transport or installation, please provide photos, videos, the door number and order details.
- We will check the transport, storage, actual door opening dimensions, door frame fixing, hardware installation and on-site adjustment to help determine the cause. We will then provide the relevant installation or adjustment guidance and confirm whether replacement hardware, repair materials or door components are required.
- For repeat orders, please provide the original order number or approved sample. We will check the dimensions, door leaf structure, materials, finish, door frame width and hardware model to minimise differences between production batches.
View the detail images to see the door leaf core, wide door frame structure, hardware positions and finished oversized interior doors.


Customer Feedback on Wanbaoyijia Oversized Interior Doors
A Fast Response to My Oversized Interior Door Enquiry
Before we began working together, I submitted a form through their website. I expected that it would take a long time to receive a reply, but they responded within three hours and included a proposed solution. My project has now been completed, sooner than I expected.
 Ethan ParkerProject Contractor | New Zealand
A One-Stop Solution for My Oversized Interior Door Requirements
My project needed only a few oversized interior doors, and I initially thought they might not be able to make them. They later provided a good solution. I no longer need to find several manufacturers for different types of doors.
 Rodrigo SilvaInterior Fit-Out Contractor | Brazil
The Oversized Interior Doors Matched Our CAD Drawings
We submitted our CAD drawings. When we measured the finished doors, the dimensional difference was approximately ±2 mm compared with our CAD drawings. The result met our project requirements.
 Hassan Al-MansooriSite Engineer | UAE
The final dimensions should preferably be checked after the finished floor level, wall finish and structure above the opening have been confirmed. If the site is still under construction, please provide the structural opening dimensions together with the planned floor and wall build-up.
Some product structures can be transported separately and assembled on site, but this must be decided before production. The connection method, hardware machining, packaging, site access conditions and installer experience must all be considered. Products originally designed for complete factory assembly should not be divided on site without prior confirmation.
There is no single maximum height that applies to every oversized interior door. The workable height must be assessed together with the door leaf width, internal structure and selected hardware. Final dimensions should be confirmed through the approved project drawings.
Oversized interior doors can be customised according to the approved opening dimensions. Common project enquiries include doors measuring 8 ft (96 in) and 10 ft high. Other heights and widths can also be reviewed according to the selected door configuration and project drawings.
Yes. An 8 ft oversized interior door can be supplied with a matching door frame or as a pre-assembled door set. The suitable supply method should be confirmed according to the selected door structure, transport arrangement and local installation conditions.
It may be possible, but the full-height design should be reviewed before production. The door structure and hardware must be suitable for the height, and the complete door leaf or frame must be able to pass through the transport route, lift, stairway and corridor. If access is limited, a transom or another divided configuration may be more practical.
Yes. Glass can be incorporated into an oversized interior door according to the project design. The glass size, position and type affect the door leaf weight, internal reinforcement and hardware selection. The glass configuration should therefore be confirmed on the technical drawing before the door leaf structure and hardware are finalised.
An oversized interior door is designed for use inside a building. An oversized exterior door must also take into account rain, sunlight, wind, outdoor temperature changes, security and exterior sealing conditions. Materials, finishes, door frames and hardware intended for interior use should not automatically be used for an exterior opening. The installation location therefore needs to be confirmed before quotation.
Related Products

Slatted doors create dimensional linear surfaces through raised panels, routed grooves or combinations of glass and decorative slats.

Interior wooden doors offer configurable materials, finishes and structures for coordinated sourcing across residential and commercial projects.

Flush doors offer smooth profiles with configurable core structures, filling materials and hollow rates for project requirements.

Panel doors offer multiple construction and material options, helping buyers match decorative designs with project budgets.

Custom wooden pivot doors pair reinforced door leaves with precisely machined concealed pivot hardware for large interior openings.

Sliding interior doors provide smooth space-saving operation with customizable sizes, colors and hardware for compact interiors.