

French Doors with Stable Frames and Precise Glass Divisions
- Reinforced stile-and-rail frames support large glass areas and reduce the risk of door-leaf sagging
- Glass openings, glazing bars, and decorative mouldings can be machined to consistent dimensions
- True divided-lite, internal-grille, full-glass, and half-lite configurations are available for different project requirements
- Paired production helps keep double door leaves consistent in height, width, glass divisions, and centre gap
- Arched tops, decorative glass, moulding profiles, and surface finishes can be matched consistently during batch production
Why Choose WanBaoYiJia?
- You can develop different French door designs by adjusting the glass panel layout and the proportion of the lower wood panel.
- Full glass and partial glass structures are available to meet different appearance requirements and privacy levels.
- Double and folding French doors are produced as matched sets to help maintain consistency between door leaves.
- The number of glass divisions and complex grooves can be reduced to make daily cleaning easier.
- Replaceable glazing beads and selected hardware parts can be prepared to make future maintenance and replacement easier.
- Quotations are prepared according to the opening type and frame structure, making it easier for you to compare different French door solutions.
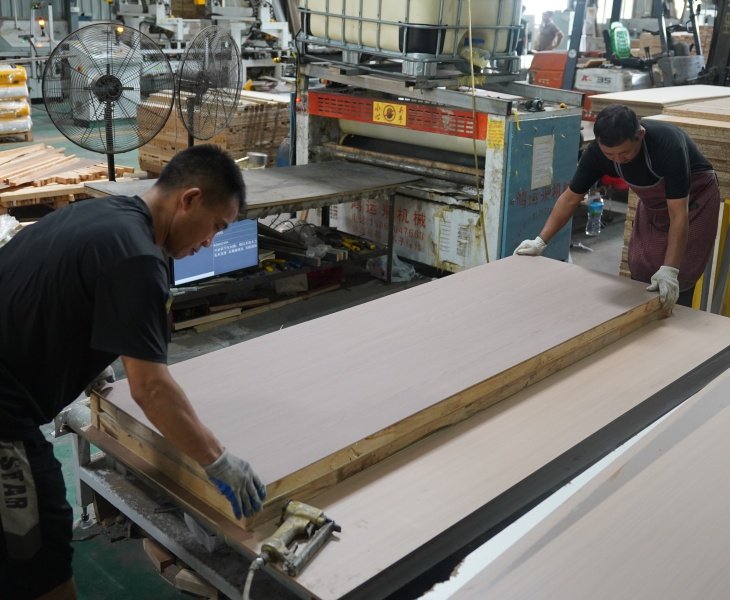
How WanBaoYiJia French Doors Are Constructed
French doors consist of a wooden frame, clear or decorative glass, and an optional lower wooden panel. The glass provides natural light and visual openness, while the surrounding stiles and rails support the weight of the door leaf, the hardware fixing points, and the forces generated during daily use.
The door leaf frame can be made from solid wood, finger-jointed wood, LVL, or other engineered wood materials. Glass options generally include a single 8 mm tempered pane or a specified two-pane construction using 4 mm glass. It is installed in pre-machined glazing grooves and secured with glazing beads, cushioning strips, and suitable sealing materials. Interior French door leaves are usually about 45–50 mm thick.
You can send us your door schedule, opening dimensions, and reference drawings. We will recommend a suitable French door structure based on the actual project requirements.
Choose French Doors by Door Leaf Layout and Opening Type
The main differences between these French doors are the combinations of glass, solid panels, number of door leaves, and opening systems. You can select a suitable structure according to the opening dimensions, privacy requirements, available wall space, interior style, and site installation conditions.

Two matched door leaves open from the centre to both sides, creating a wider passage and maintaining a symmetrical double-door appearance.

A single hinged door that retains the tall proportions and glass design of a traditional French door. It is suitable for studies and kitchen partitions where a double door is not required.

Glass is installed in the upper section, while solid wood or engineered panels are used in the lower section. The upper section allows light through, while the lower section provides more privacy.

The glass opening, upper panel, or top of the entire door leaf uses an arched design. You can choose a flat arch, semicircular arch, or elongated oval arch according to the door dimensions and surrounding architectural lines.

Several narrow glass door leaves are connected by folding hardware and can fold to one or both sides. When fully opened, they take up less space than hinged door leaves.

Decorative mouldings are added around the glass opening or lower solid panel. The moulding profile can be coordinated with the glazing beads, door casings, and wall-panel mouldings.

Symmetrical recessed panels, curved mouldings, or arched outlines are used to retain the French-style appearance. It is suitable for bedrooms, dressing rooms, and other spaces that require full visual privacy.

The door leaf is opened by push and pull, while retaining the French glass partition or buckle design. Suitable for kitchen partition space
French Door Solutions with Coordinated Project Specifications
Before production, WanBaoYiJia will review your door schedule, elevation drawings, glass samples, opening directions, and hardware requirements. This helps you manage the different French door configurations in the order and avoid specification errors across design confirmation, production, and site installation.

You can confirm whether each door uses a single, double, folding, or a door configuration with fixed sidelights , as well as the opening direction and active leaf, to avoid machining errors in the hinge, lock, and flush-bolt positions.

We will confirm the glass type, thickness, transparency, texture, safety requirements, and pattern direction according to the project requirements. Before production, you can compare the effects of clear, reeded, frosted, patterned, laminated, and insulated glass.

The number of glass divisions, glazing bar width, horizontal alignment, and the proportions of the upper and lower sections will be checked against the approved elevation drawings. When several doors are used in the same area, the main horizontal bars and division lines can be set at the same height.

For arched French doors, moulded French doors, or doors coordinated with wall panels, we will confirm the arch height, corner radius, molding profile, division spacing, and casing dimensions before machining, so that the door leaf, casing, and surrounding wall moldings are aligned.

Before producing double French doors, we will confirm the active leaf, inactive leaf, astragal position, strike plate, top and bottom flush bolts, floor bolt holes, and closing sequence. Your required handle height and hardware colour can also be marked on the production drawings.

Before batch production, you can confirm the colour, gloss level, aged finish, wood-grain tone, or selected highlighted details. The door leaves, frames, casings, and matching wall-panel components can be controlled according to the same approved sample.

Before batch production, glass samples, molding profile samples, colour samples, or a complete first door set can be provided for confirmation. You can check the door proportions, privacy effect, hardware operation, and overall appearance in advance.

We can mark the door number, room location, opening direction, active leaf, glass number, hardware number, and package number, helping the site team match the door leaves, frames, glass, and accessories during installation.
More Options for Your French Door Order
WanBaoYiJia can provide French doors in different colours, glass effects, door sizes, matching components, and packaging options, allowing you to arrange products for different rooms within the same project order.

You can choose warm white, ivory, cream, muted colours, dark vintage colours, or natural wood-grain finishes to coordinate the doors with walls, flooring, furniture, and other interior materials.

Clear, reeded, frosted, patterned, laminated, and insulated glass are available. You can select the glass according to the requirements for natural light, privacy, safety standards, cleaning, and maintenance.

French doors can be produced in standard or tall proportions. The door height, width, frame dimensions, and door leaf thickness will be confirmed according to the opening size, glass weight, hardware load, and site installation conditions.

Matching door frames, narrow or decorative casings, French-style door headers, and wall-panel components are available. This helps keep the molding profiles, colours, and horizontal lines consistent across the complete doorway.

Single, double, folding, arched, full-glass, upper-glass-and-lower-panel, and non-glazed French-style privacy doors can be supplied in the same project order, so you do not need to source doors for different rooms from separate suppliers.

Depending on the shipping method, packaging options include foam edge protection, corner protectors, surface protection film, glass protection boards, reinforced cartons, and wooden frames. Individual numbering allows the site team to match the door leaves, frames, glass, and hardware packages correctly.
Reducing the Risk of Loose Glass and Seal Failure
WanBaoYiJia machines the glazing grooves according to the glass thickness and leaves controlled installation clearance around the glass. Suitable neutral sealant is applied continuously around the glass, which is then secured with glazing beads. The beads are not pressed against the glass with excessive force.
After assembly, the sealing material is allowed to cure fully before final inspection. We check whether the glass moves, whether there is any unusual noise, whether the sealant line is continuous, whether the glazing beads apply even pressure, and whether there are visible gaps in the grooves. The door proceeds to packaging only after the glass has passed inspection.


Symmetry of Double French Doors
The symmetry of double French doors does not depend only on using the same design for both leaves. WanBaoYiJia manages the left and right door leaves as one complete set and cuts them in the same batch, on the same machine, and with the same size settings.
When glass is required, the glass openings in both leaves are machined using the same CNC program and positioning reference so that the height and width remain consistent. The lock centre is machined 1,000 mm from the bottom of the door leaf. The handles and lock bodies are set at the same height, and the hardware positions on the left and right leaves remain symmetrical.
Prepare Your French Door Order Information

Record the door number, quantity, opening dimensions, door leaf configuration, opening direction, frame dimensions, surface finish, and required delivery time, so you can organise the project specifications before sending an enquiry.

Record the active leaf, inactive leaf, handle height, lock type, top and bottom flush-bolt positions, astragal structure, hinge specifications, and closing sequence, providing a clear reference for factory hardware machining.

For arched French doors, moulded French doors, and French doors coordinated with wall panels, you can record the arch height, molding profile, casing width, wall-panel molding height, and finished floor level, so that the door leaf, casing, and wall moldings are correctly aligned on site.
One-Stop French Door Solutions


WanBaoYiJia combines automated cutting, CNC routing and precision drilling equipment with wood-door production workers with 5–8 years of experience. Standardised equipment improves production efficiency for repeat designs, while processes that cannot rely entirely on automation—such as glass installation, arch finishing, moulding mitre joints, detail sanding and paint touch-ups—are completed by skilled workers.
We offer more than 10 glass options and 10 moulding profiles, which can be combined into over 30 French-style door designs for entrances, living rooms, bedrooms, kitchens, studies and dressing rooms.
When a project requires several types of French doors, we can follow the same approved design standard to coordinate the moulding profiles, corner radii, panel divisions and casing details, providing a one-stop solution.
French Door Designs for Different Interior Requirements
WanBaoYiJia can adjust the arch shape, glass area, moulding layout, door colour and matching casing according to the interior style and functional requirements of different spaces. These designs show how different elements can be combined to balance natural light, privacy, proportions and the overall interior.

A customer from Thailand wanted a double door for a balcony that had a distinctive design while still allowing light into the room. We designed an arched double-glass French door for the project. The upper glass section brings light into the interior, while the lower wooden panels provide more privacy. The glazing bars at the top follow the arch in a radial pattern, connecting the glass divisions with the arched shape of the door leaves.

An apartment project in Indonesia used wood-grain finishes throughout the interior, so the room doors also needed a wood-grain finish. However, the customer considered a plain flush door too simple. We added a continuous moulding to the door surface to form a curved French-style layout. This design gave the door leaf a taller and slimmer appearance. The customer was satisfied with the result.

For an interior project with French-style mouldings on the wall panels, we proposed a symmetrical three-section layout for the door leaf. The upper section accounted for 45% of the door height, the middle section 15%, and the lower section 25%. This made the door design similar to the wall-panel layout, and the customer approved the proposal.

For a property project in Egypt, the customer sent us a photo of a French door and requested a similar appearance. We recommended a true divided-lite design, with two 4 mm glass panes used for each lite. Two narrow vertical glass panels were added to the upper part of the door leaf to increase natural light. The solid lower section provided more visual privacy and created a practical protective area near the floor. The customer accepted the solution and placed an order for 48 sets.
French Door Factory Visits
Customers meet our team, visit the workshop, and look at door samples.
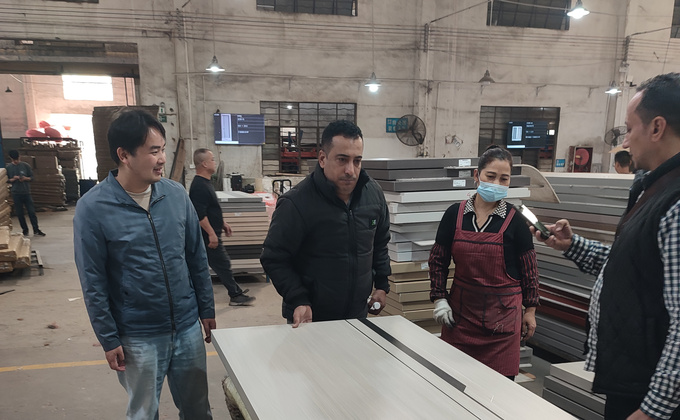
Visitors stand beside a door panel and inspect it in the workshop.

A visitor and our team pose together beside the showroom displays.

French Door Buying Guide for Project Buyers
This guide helps you distinguish traditional glazed French doors from non-glazed French-style doors, compare quotations based on the same glass structure and supply scope, check the finished opening and floor conditions, and confirm safety documents, replaceable components, and site installation responsibilities before placing an order.
- Product Specifications
- After-Sales Service
- Product Details
The dimensions, glass layout, frame structure, moulding profile, surface finish, and hardware machining of French doors can be customised according to your drawings, installation conditions, performance requirements, and project budget.
Tem | Specification | Tem | Specification |
| Door Type | Glazed French Door / French-Style Moulding Door / French-Style Panel Door | Opening Configuration | Single / Double / Unequal Double / Folding |
| Door Leaf Layout | Full Glass / Half Glass / Upper Glass with Lower Panel / Fully Solid Panel Layout | Custom Dimensions | Produced according to drawings and door schedules |
Door Leaf Thickness | 45 / 50 mm | Frame Depth | Customised according to wall thickness |
| Frame Material | Solid Wood / Finger-Jointed Wood / LVL / Engineered Wood | Stile-and-Rail Construction | Suitable for glazed doors and traditional panel doors |
| Glass Divisions | True Divided Lites / Internal Grilles in Insulated Glass / Applied Decorative Grilles | Reference Grille Width | Approximately 20–40 mm, customisable |
Moulding Design | Integrated Recessed Panel / Applied Moulding / Double-Layer Moulding | Moulding Profile | Standard Profile / Custom Profile |
| Arch Type | Flat Arch / Semicircular Arch / Elongated Oval Arch / Custom Curve | Arch Confirmation | Arch height, radius and top frame width confirmed according to drawings |
| Lock Centre Height | Usually 1,000 mm from the bottom of the door leaf, customisable | Hardware Machining | Lock Holes / Hinge Mortises / Top and Bottom Flush-Bolt Holes / Handle Holes |
Sample Confirmation | Glass Sample / Colour Sample / Moulding Profile Sample / Complete Sample Door | Drawing Confirmation | Elevation Drawing / Section Drawing / Glass Division Drawing / Hardware Machining Drawing |
| Application Areas | Entrance / Living Room / Bedroom / Kitchen / Study / Dressing Room / Interior Partition | Project Types | Residential / Apartment / Villa / Hotel / Commercial Interior Project |
If you find broken glass, loose glazing beads, damaged mouldings, incorrect hardware positions, surface scratches, door leaf deformation, or unusual noise when opening or closing the French doors after delivery, please provide photos, videos, package numbers, and the matching numbers for the double doors. We can provide matching glazing beads, mouldings, sealing strips, touch-up paint, hardware parts, replacement glass, frame components, or replacement door leaves.
For repeat orders or replacement parts, please provide the original order number, approved drawings, and door set number. We will check the surface finish, frame specifications, opening direction, and hardware positions against the original production records to reduce visible differences between the new components and the installed French doors.
Check out the finished look of the complete set of French doors.


Trusted French Door Manufacturer for Projects Worldwide
They Can Provide Different French Door Styles
I need French designs for the room door, balcony door and partition door for my apartment project. They provided me with a complete design and quote including glass French doors, molded French doors and arched French doors. Covering all the French door designs required for the project, the same order can be purchased with mixed door types, which improves efficiency. I ordered 38 sets of doors. They rearranged 12 door types based on our door list and unified the height of the glass partitions.
 Ahmed HassanBuilding Materials Importer | Egypt
The Double French Doors Were Easy to Install
I ordered 38 sets of double French doors together with locks and hinges. During production, they used CNC equipment to machine the hinge recesses 150 mm down from the top of the door leaves. The two leaves were produced symmetrically, and the lock holes and flush-bolt holes were also machined in advance.
The machined positions met our requirements and reduced on-site adjustment work and improved installation efficiency.
 Michael CarterInterior Installation Contractor
The Factory Helped Us Develop Custom French Door Designs
I provided reference pictures and design ideas, and WanBaoYiJia helped us convert them into production drawings. They adapted the arch shape, glass divisions and decorative details to the actual dimensions of the door. We also combined glass and buckle lines into different combinations, and arranged 30 French door designs for us to choose from, which made the customization of French doors more in line with our projects.
 Sofia MartinezInterior Designer
A true divided-lite French door uses multiple separate glass panes, with wooden glazing bars between the panes as part of the door leaf structure. Internal grilles are sealed inside insulated glass, leaving the outer glass surfaces flat. Applied grilles are installed on both sides of a single large glass panel.
You need to provide door leaf dimensions and site conditions before we can design and quote.
The same design can be retained, but the same structure cannot be copied directly. Single, double and folding doors have different requirements for stile width, hardware load, centre-joint structure and opening clearance.
It is not recommended. Interior French doors are generally not designed for long-term exposure to rain, sunlight, temperature changes and wind pressure. Exterior use requires separate confirmation of the threshold, drainage, glass, seals, coating system, frame structure, and security hardware.
The sound insulation of a glazed French door does not depend only on the door type or glass thickness. The glass construction, door leaf thickness, perimeter seals, bottom gap and frame installation all affect sound transmission through the complete door set. Standard single glazing and properly sealed insulated or laminated glass can perform differently.
Yes, you need to remove the sealant that fixes the glass and disassemble the grille to replace the glass, but you need to be careful to avoid damaging the paint on the surface of the door leaf and grille during the replacement of the glass.
Yes. A single French door can retain the glass design and tall proportions of a traditional French door. You can customise the glass area, grille layout, lower solid panel, opening direction, frame width and handle position.
You need to check the finished opening dimensions, wall thickness, ceiling height and the space required for the door leaves to open. Please provide dimensions after the interior work is completed rather than unfinished structural opening dimensions.
No. A wooden French door uses a wooden or wood-based frame and has the appearance of a wooden door, but its structure may include solid wood, finger-jointed wood, laminated wood, LVL, MDF, plywood or a combination of engineered materials.
Interior double French doors usually consist of an active leaf and an inactive leaf. The inactive leaf is secured with top and bottom flush bolts. When the active leaf closes, the lock latch engages with the strike plate or centre-joint structure on the inactive leaf.
Related Products

Shaker doors feature clean rectangular lines, flat recessed panels and configurable painted, wood-grain or glazed finishes.

Modern interior doors offer contemporary designs and multiple finishes for coordinated apartment, hotel and residential interiors.

Minimalist interior doors combine aluminum frames and edged wooden leaves for clean detailing and durable interior applications.

Hidden doors integrate flush-mounted leaves and concealed frames for seamless wall alignment in modern interior designs.

Solid rubberwood stile and rail doors offer customizable panel layouts, painted finishes and stable interlocking construction.

Glass doors balance natural light, privacy and security with tempered glazing options for varied interior projects.