Key Benefits of Our Hidden Doors
- Flush-mounted integrated design for a truly invisible finish
- Reinforced concealed door frame structure ensuring long-term stability and durability
- Optional soundproofing configuration to enhance overall acoustic performance
- Fully customisable design to match wall finishes and architectural styles
- Engineering-grade packaging and protection solutions to ensure safe transport during project delivery
Hidden Door Structure for Stability and Wall Integration
To ensure that the colour and style of your hidden door panel match the wall, the door is first designed using CAD and then manufactured according to the specifications of the drawings. This guarantees that when the door panel is closed, it blends seamlessly into the wall, creating a cohesive and minimalist visual effect for your interior décor.
Furthermore, to ensure the long-term reliability of your hidden door, we utilise reinforced LVL material and high-quality hardware, ensuring that your hidden door is exceptionally sturdy once installed.
Send us your hidden door requirements and receive a bespoke solution within 24 hours.
Hidden Door by Surface Integration
Our hidden door systems can be finished with different surface treatments to match surrounding walls, panels, and architectural elements, creating a seamless and fully integrated interior appearance.

The door leaf is finished with calcium silicate board and painted in the same colour as the wall.

The door leaf is laminated with the same decorative panel as the wall or cabinet, allowing the hidden door to blend naturally into the interior design.
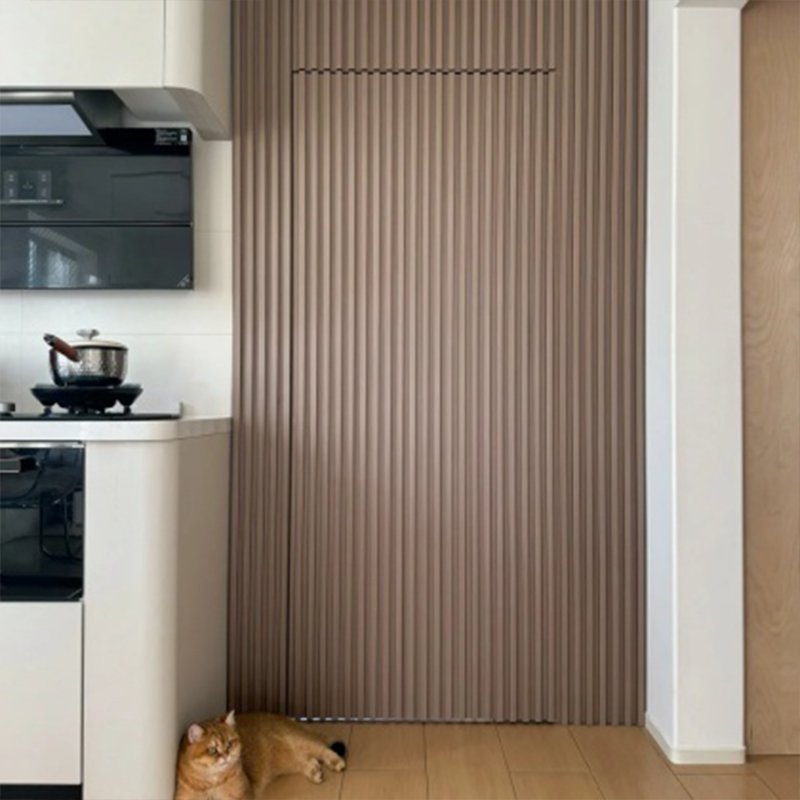
The door leaf is integrated with matching slatted wall panels to maintain visual continuity.
Why Choose Our Hidden Door Solutions
We provide flexible hidden door solutions that can be adapted to different wall structures, surface finishes, and interior styles for various project requirements.

Rubberwood, MDF, plywood, aluminium alloy

LVL is used as the framework around the door leaf, with the interior filled with bridge-hole structural panels to enhance the door’s resistance to deformation.

A concealed frame system, combined with an integrated door-and-wall design, creates a seamless appearance that sits flush with the wall.

Optional fittings include concealed 3D hinges, single-sided locks, and door closers.
Surface Flatness Control for True Hidden Door Performance
The biggest concern with concealed doors is that they fail to remain concealed. Many factors can cause this, one of which is an uneven door surface—commonly referred to as ‘waviness’.
To prevent this from happening, our concealed doors are filled with Bridge Hole structural panels. Each panel is sanded using CNC machinery to ensure a thickness tolerance of ±0.1 mm, guaranteeing that the door surface you see is perfectly flat.
Furthermore, the decorative panels on our hidden doors are all 8 millimetres thick, effectively minimising any unevenness caused by variations in the thickness of the filling material.
This structural design will help reduce the costs associated with installation adjustments, after-sales maintenance, and subsequent rework for your project, thereby enhancing the overall reliability of the project delivery.


Use LVL Material to Prevent the Hidden Door from Warping
To address the issue of warping in hidden doors, we have selected LVL—a material with superior resistance to warping—for the frame.
If your hidden door panel is over 2.4 metres high and wider than 1 metre, we will employ a double-frame design, which can improve the door’s resistance to warping by 100%.
Thanks to these design features, your hidden door will maintain a stable structure, significantly reducing issues such as uneven gaps, sagging door panels, and the need for subsequent repairs.
Resource

Explore different hidden door systems, surface finishes, and their applications in residential, hotel, and commercial projects.

Learn about different concealed door structures, installation methods, and how they achieve seamless wall integration.

Understand how hidden door systems are built, how concealed frames work, and what affects long-term stability and wall-flush performance.
Flexible Supply Capacity for Hidden Doors


We, Wanbaoyijia Home Furnishing, have over 20 factories specialising in different door materials. This enables us to offer you three types of hidden doors: MDF hidden doors, solid wood hidden doors, and aluminium alloy frame hidden doors, to meet the material and structural requirements of your various projects.
Through the coordinated management of our factories’ production capacities, Wanbaoyijia Home Furnishing is able to maintain a consistent lead time of approximately 25–30 days, thereby reducing the risk of project delays.
Hidden Door Project Success Stories in Real Applications
See how we help clients solve wall integration, surface matching, structural stability, and installation challenges in hidden door projects.

For this high-end project in Dubai, the hidden door needed to blend seamlessly with the emulsion-painted walls. To achieve a truly integrated door-and-wall effect, we used 8mm-thick calcium silicate boards for the door leaf finish. The concealed door frame system also ensured a perfectly flush installation. Upon completion, the client was delighted with the final result.

A client in Thailand had previously encountered an issue where the gap at the bottom of a ‘hidden door’ supplied by a previous supplier was too wide, allowing light to enter the room and compromising the overall concealment effect. To resolve this, we installed a lifting mechanism at the bottom of the door panel; when the door is closed, the lifting bar automatically drops to seal the bottom of the panel, ensuring the door is truly concealed. The client was extremely satisfied with our design solution.

The hidden door in the Moroccan villa project stands over 2.7 metres tall and is 1.1 metres wide. To ensure long-term stability for such an exceptionally tall and wide door leaf, we have not only utilised high-strength LVL material but also upgraded the hinge system. Whilst standard door leaves typically feature three hinges, we have now increased this to four, all of which are adjustable three-dimensional hinges. These measures prevent the door leaf from sagging, ensuring that the concealed effect remains consistent over time.

The Thai hotel project requires that the concealed doors match the style of the walls. To meet this requirement, we not only supply the concealed doors but also provide decorative panels in the same colour as the doors. Once installed by the client, the door leaves blend seamlessly with the walls, creating a more harmonious interior design.
Hidden Door Factory Visits
Customers meet our team, visit the workshop, and look at door samples.

Visitors look at stacked door panels in the storage area.

Visitors and our team stand together for a photo inside the workshop.

Complete Hidden Door Guide for Your Project
Helping you achieve seamless wall integration, stable long-term performance, and the right concealed structure for different architectural requirements.
- Hidden Door System Specifications
- After-Sales Service
- Product Details
- Choose the Right Hidden Door System for Your Project
- Why Work With Us?
All sizes, structures, and finishing systems are fully customisable to meet your project’s architectural design, wall integration requirements, and budget conditions.
| Item | Specification |
| Door Type | Hidden Door System |
| Structure Type | Concealed Frame / Wall-Flush System |
| Door Leaf Structure | Reinforced Engineered Core |
| Door Leaf Thickness | 55mm (Customisable) |
| Standard Size | 2100 mm (H) × 900 mm (W) |
| Size Customisation | Available |
| Surface Integration | Paint / Wood Veneer / Slatted Finish (Matching Wall) |
| Frame System | Concealed Frame Structure (Wall-Integrated) |
| Hardware System | Concealed Hinges / Magnetic Lock Compatible |
| Anti-Warping System | Reinforced internal frame structure |
| Installation Type | Wall Flush Installation System |
| Application | Hotel / Villa / Apartment / Commercial Projects |
1. If, within one year of installation, the concealed door fails to remain flush with the wall due to a fault with the door frame system, we will provide a free replacement or technical repair service.
2. For project orders, should it be necessary to replace a batch of concealed doors, we can reproduce them based on the original project documentation or a returned sample, ensuring that the new products are identical to the original batch in terms of finish, integration with the wall, and installation compatibility.
View real product details, core structures, filling materials, and finished door effects.


| Type | Structure | Complexity | Best For | Your Benefits |
| Painted Hidden Door | Calcium silicate board + painted finish | Medium | Apartments, hotels, and commercial interiors | Seamless wall integration with minimalist appearance |
| Wood Veneer Hidden Door | Concealed core + wood veneer finish | Medium–High | Hotels, villas, luxury interiors | Natural continuous wall design with warm aesthetics |
| Slatted Hidden Door | Concealed structure + slatted surface system | High | High-end residential, feature walls, boutique hotels | Strong architectural design with visual continuity |
| Standard Concealed Door System | Reinforced engineered core + concealed frame | Medium | General residential and commercial projects | Balanced performance, stability, and cost efficiency |
| Large-Format Hidden Door | LVL reinforced dual-frame structure | High | Villas, hotels, oversized wall openings | High structural stability for large door panels |
- Features a reinforced concealed door frame structure
- Strict control of structural precision
- Capable of producing 1,000–2,000 sets of concealed doors per month
Trusted Hidden Doors for Global Projects
Hidden doors with soft-close hinges
When I spoke to them, they explained that the hinges are the key component for both the load-bearing capacity and the opening and closing mechanism of hidden doors. They recommended choosing hydraulic hinges with a soft-close function, so that the door closes slowly and automatically, avoiding a loud ‘bang’ and preventing fingers from getting caught. I took their advice, and I find my hidden door works very well.
 Carlos MendozaProject Manager | Residential Development (Mexico)
Hidden door with a single-sided lock
I needed to purchase 13 sets of hidden doors, and they recommended a single-sided lock to me. It was the first time I’d heard of this type of lock. They explained that it was specifically developed for hidden doors; to maintain the ‘invisible’ effect, one typically chooses a magnetic single-sided lock or a concealed door lock, ensuring that when the door is closed, neither the keyhole nor the handle is visible on the surface, allowing it to blend seamlessly with the wall. My friend thought my hidden door looked absolutely perfect when they saw it for the first time.
 Rafael OliveiraSite Engineer | Apartment Project (Brazil)
Wooden hidden doors look great
At first, I wasn’t sure what material to choose for my hidden doors, but they recommended wooden ones. They said wooden hidden doors are the most classic choice, available in a variety of colours and styles, and they blend beautifully with wall designs and panelling to create a warm, natural feel. Now that they’re installed, that’s exactly how it looks.
 Budi SantosoInterior Contractor | Villa Project (Indonesia)
Aluminium alloy hidden doors have a distinct industrial style
Our home décor leans towards an industrial style, and I prefer minimalist hidden doors, so I ordered nine sets of aluminium alloy hidden doors from them. Now that I’ve seen the finished product, I feel that aluminium alloy hidden doors have a modern, minimalist feel and are highly durable, making them a perfect fit for my décor style.
 Daniel CostaArchitect | Loft Project (Brazil)
MDF hidden doors offer excellent value for money
I purchased MDF hidden doors, which they refer to as ‘carbon crystal board’ hidden doors. Now that they’re installed, the surface material, colour, and texture of the door panels blend seamlessly with the surrounding walls. I feel they offer excellent value for money; the price is reasonable and cheaper than similar products in China.
 Faisal RahmanProject Developer | Residential Project (Morocco)
No. Our hidden doors feature a reinforced concealed door frame structure and a warp-resistant core design, ensuring they remain flush with the wall and stable over the long term, maintaining their invisible effect even after many years of use.
Yes. We offer a variety of surface integration options, such as painted finishes, wood veneers, and lattice designs, combined with concealed door frames and invisible hinges, allowing the door to blend seamlessly into the wall.
This is usually caused by uneven door core heights or insufficient machining precision. We use CNC cutting for the door panels and implement strict thickness control to ensure a flat and smooth surface after installation.
Yes. Hidden doors can be matched with wall paint, wood panelling, and architectural grilles, making them widely suitable for flats, hotels, and villas.
Hidden doors require minimal daily maintenance; they only need to be cleaned as normal and, provided they are installed correctly, require no additional upkeep.
Yes. We have the capacity for large-scale production of hidden doors, strict batch consistency controls, and a comprehensive supply chain system, enabling us to undertake projects for hotels and apartments.
Related Products

Custom arched interior doors use segmented rubberwood construction to create smooth curves while managing cracking and warping risks.

Carved wooden doors combine controlled panel thickness and CNC detailing for consistent decorative patterns across project orders.

Applied molding doors use controlled profiles and miter joints to deliver consistent raised designs across production batches.

French doors combine stable frames, precise glass divisions and customizable single, double or folding configurations.

Veneer doors provide authentic wood-grain appearance with natural or engineered veneers for cost-conscious project specifications.

Acoustic doors combine configurable leaf thicknesses and filling methods to balance sound control with project budgets.