Key Advantages of Our Office Doors
- Reinforced door leaf structure for commercial hardware installation requirements
- 45–55mm door leaf thickness options to meet different project requirements
- Different internal structure options are available to meet different project conditions and budgets
- Multiple finish and design options to suit different office interior styles
- Production lead time: 12–18 working days
Why Choose Wanbaoyijia as Your Office Door Supplier?
- Experienced in Office Door Project Solutions
- Stable Production Capacity for Commercial Orders
- ISO9001 Quality Management System
- Professional Project Support and Technical Communication

Wanbaoyijia Office Door Leaf Structure
Wanbaoyijia Office Doors are mainly designed for commercial office spaces. Different internal structure options can be selected according to the required balance between stability, sound privacy and project budget.
The door leaf thickness can be customised from 45–55 mm according to project requirements. Taking the 55 mm Office Door structure as an example, the door leaf uses a solid timber frame around the edges, timber strips inside, and acoustic foam filling between the timber strips. This structure provides a practical balance between door leaf strength, weight control and daily use requirements.
For projects with higher structural requirements, an LVL reinforced structure can also be considered.
You can provide project drawings, required dimensions, finish requirements and hardware requirements. We will confirm the suitable door leaf structure according to your project conditions.
Popular Office Door Designs for Different Projects
Office Door designs should be selected according to office layout, usage requirements and interior style. From simple flush doors to glass panel designs, double doors and doors with electronic lock preparation, different configurations can be customised based on project requirements. The following designs show some commonly used Office Door options for offices, meeting rooms, commercial spaces and other projects.

This Office Door features a simple flat design with a smart lock configuration, making it suitable for modern offices and projects requiring access control systems.

This Wood Grain Flush Office Door uses a natural wood grain finish with a clean flat surface, suitable for offices, meeting rooms and commercial interiors.

This Decorative Line Office Door adds simple design details to the door surface while maintaining a modern and clean office style.

This Glass Panel Office Door combines a glass section with a wooden door structure to improve light transmission and visual connection between office areas.

This Electronic Lock Office Door is designed for projects requiring electronic locks. The internal structure can be prepared according to the selected lock model before production.

This Full Height Office Door creates a more integrated appearance in modern office spaces and can be customised according to project dimensions.

This Minimalist Flush Office Door features a simple flat surface without complex decoration, suitable for modern minimalist office interiors.

This Modern Office Door Collection shows different finishes, colours and design options that can be customised for different office projects.

This Vision Panel Office Door includes a glass viewing section, providing visibility between spaces while maintaining room separation.

This Double Leaf Office Door is suitable for wider openings and areas requiring larger access space, such as meeting room entrances and public areas.

This Vertical Glass Office Door combines a wooden door surface with a vertical glass panel to improve visibility while maintaining a professional office appearance.

This Double Glass Office Door is suitable for meeting rooms and reception areas where visual connection and modern design are required.
Office Door Types
For different office projects, different types of Office Doors can be selected according to space design, privacy requirements and overall interior style.
 Flush Office Door
Flush Office Doors feature a simple and flat design. They are suitable for office projects that require a clean appearance.
 Panel Office Door
Panel Office Doors add visual details through different panel designs and surface styles. They are suitable for manager offices and reception areas.
 Glass Office Door
Glass Office Doors combine the functions of wooden doors with the natural light effect of glass. They are suitable for spaces such as meeting rooms that require more natural light.
Key Factors to Confirm Before Choosing Office Doors
Before production, we will confirm the Office Door structure, hardware requirements and design requirements according to your project conditions, helping you reduce uncertainty before ordering.

The Office Door leaf thickness can be selected according to project requirements: 45–55 mm. The final thickness should be confirmed based on usage requirements, hardware requirements and budget.

Different internal filling structures will affect door leaf strength, weight and privacy. We can develop a suitable internal structure solution according to your project requirements.

Many office projects install password locks or fingerprint locks. Additional reinforcement in the lock area can provide a more suitable installation position for larger lock bodies.

If the project requires a drop-down seal to reduce sound transmission or air movement, structural preparation can be made in advance according to the selected hardware system.

If the project requires a door closer, reinforcement can be added at the top of the door leaf to better match the hardware installation requirements.

We can process the door leaf according to your specified hardware requirements, such as peepholes and hinge positions.

According to meeting room and office space requirements, different glass configurations can be selected, such as frosted glass and fluted glass.

We provide different finishes, colours and design options to match different office space styles, including minimalist, modern and business-style interiors.
Advantages of Our Office Doors
Wanbaoyijia Office Doors are mainly designed for commercial office environments, where they need to handle frequent opening, sound privacy requirements and different hardware configurations. Compared with standard interior doors, our Office Doors provide structures more suitable for commercial projects.

The door leaf weight of our Office Door is approximately 5%–8% heavier than standard Interior Doors.

Office Door uses reinforced internal structures, including solid timber and LVL options, to reduce the risk of door leaf deformation during long-term use.

Office Door uses a special internal filling structure, allowing it to be adapted for different hardware requirements, such as electronic locks, peepholes and door closers.

Office Doors can provide better sound privacy for meeting rooms and private offices through thicker door leaves and internal structural design.

Office Doors use a combination filling structure of solid timber strips and sound insulation foam, controlling overall weight while maintaining door leaf strength.

Office Doors use different combinations of internal door leaf materials to balance structural stability, sound insulation requirements and project budgets.
Balancing Stability, Sound Insulation and Door Leaf Weight
The reinforced structure of Wanbaoyijia Office Door uses a solid timber skeleton around the door leaf. The skeleton width is 40 mm, and the internal structure uses a combination filling of solid timber strips and sound insulation foam. The internal solid timber strips have a combined width of approximately 80 mm, with 40 mm-wide sound insulation foam placed between them.
This structure is not simply about adding more internal materials, but allows different components to perform different functions:
- The solid timber skeleton and internal solid timber strips mainly provide structural support and improve the overall stability of the door leaf.
- The sound insulation foam is filled between the timber strips, reducing weight while allowing the door leaf to maintain a solid door leaf structure.
For office environments that require frequent opening and closing, an overly heavy door leaf can increase the load on hinges and other hardware systems. Therefore, Office Door needs to achieve a balance between sufficient strength and reasonable weight.


Improving Office Door Frame Stability in Different Environments
Office Door frames usually use solid timber structures to provide sufficient strength and fixing stability. However, solid timber materials may be affected by moisture changes in some environments, which can increase the risk of swelling, deformation or mould issues over long-term use.
To improve the moisture resistance of the door frame, we add a 3 mm multi-layer plywood layer on the back side of the frame, which is the side installed against the wall. The multi-layer plywood layer helps reduce the direct influence of moisture from the wall side and improves the overall stability of the Office Door frame.
This structure can help reduce the risk of door frame deformation and mould caused by moisture conditions, improving the durability of Office Doors during long-term use.
Office Door Selection and Production Resources

View different Office Door designs to help you understand the design, finish and configuration options suitable for different office and commercial projects.

You can fill in the information provided by different suppliers in the sheet and compare the configuration differences between different Office Door solutions item by item. This can help you better understand the differences between different quotations.

This video shows the production process of LVL Reinforced Office Door. Through this video, you can have a more direct understanding of how the reinforced Office Door structure is manufactured and our production capability for customised projects.
Improving Office Door Performance Through Structural Design


Wanbaoyijia works closely with material suppliers and has developed a mature Office Door solution based on the requirements of Office Door projects.
The solid wood materials used inside the door leaf are selected according to our production requirements. We require the wood moisture content to be controlled at around 12%, which helps reduce the risk of door leaf deformation.
The width of the sound insulation foam is also adjusted according to the internal structure. A 40 mm width helps achieve a balance between door leaf strength and weight control. If the foam width is too large, it may reduce internal support; if the width is too small, it may not significantly reduce the door leaf weight.
For you, this means you are not only purchasing a standard wooden door structure, but an Office Door solution developed for commercial office requirements, helping achieve a better balance between stability, sound privacy and daily use.
Office Door Solutions for Different Project Requirements
Each Office Door project may require different structural, hardware and design considerations. The following cases show how we adjusted the structure, hardware configuration and material solutions according to customers’ project conditions, providing more suitable Office Door solutions for different office environments.

In a project in Thailand, the customer’s Office Door leaf size was 2300 × 950 mm. The customer was concerned that the door leaf was too heavy and that ordinary hinges might not provide enough support, so they asked us for a suitable solution.
After reviewing the customer’s design drawings, we suggested replacing the standard butt hinges with 3.0 mm thick butt hinges and increasing the number of hinges from three to four.
The project has now been completed and accepted for one year. According to the customer’s feedback, the door leaf has not shown any sagging.

In a project in Malaysia, the customer’s Office Door included a 150 × 800 mm glass opening. The customer was concerned that adding glass would reduce the sound insulation performance of the door leaf.
After understanding the customer’s concern, we suggested using double-glazed insulated glass, with each glass panel having a thickness of 8 mm and a total glass thickness of 16 mm. The hollow structure of the insulated glass can also help improve sound insulation performance.
The glass Office Doors have now been installed. Compared with Office Doors without glass openings, the sound insulation performance is very similar. The customer was satisfied with our solution.

In a project in Egypt, the customer had higher requirements for the appearance of the Office Door. We noticed from the original design drawings that a door closer was required.
Based on the customer’s design requirements, we proposed a concealed door closer solution. The top 100 mm area of the door leaf was reinforced with a solid structure, and then CNC machining was used to create space for the door closer to be installed inside the door leaf.
This design keeps the hardware hidden, improves the appearance of the Office Door, and does not affect the structural strength of the door leaf. The customer was satisfied with the revised design solution.

In a project in Nigeria, the customer needed 50 sets of Office Doors, but 5 sets required higher sound insulation performance. The customer asked whether we had a suitable solution.
Our design approach included a 55 mm thick door leaf, a double-step structure between the door frame and door leaf to improve sealing, and a 10 mm thick bottom sound insulation system installed at the bottom of the door leaf.
Through these three measures, the sound insulation performance of the complete Office Door set was improved by approximately 40% compared with ordinary doors.
The customer has now completed the installation and found the sound insulation performance very satisfactory.
Office Door Factory Visits
Visitors walk through the workshop and look at door samples and finished doors.
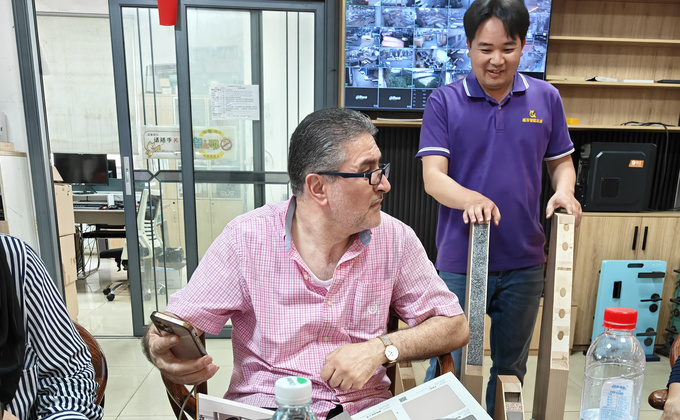
Our team shows a finish strip to a visitor at the office table.

Visitors look at large panel and finish displays with our team.

Office Door Buying Guide for Commercial Projects
This guide helps you quickly review the main Office Door selection points, installation considerations and product details. The final configuration should be confirmed according to your project requirements, drawings and approved specifications.
- Product Selection and Project Requirements
- After-Sales, Installation and Usage Notes
- Product Details
Wanbaoyijia can adjust the Office Door configuration according to your project requirements. The following information summarises the key items that should be confirmed before ordering. Final details need to be confirmed according to the approved project requirements.
| Item | Specification | Item | Specification |
Product Type | Office Door | Application | Office / Meeting Room / Commercial Interior Projects |
| Door Leaf Thickness | 45 mm / 50 mm / 55 mm according to project requirements | Internal Structure | Solid timber skeleton + solid wood strips + sound insulation foam |
Reinforced Structure Option | LVL reinforced structure for projects requiring higher stability | Sound Privacy Requirement | Confirm according to room usage and project requirements |
Glass Configuration | Glass Office Door configuration according to design requirements | Hardware Requirement | Confirm locks, hinges, concealed closer and other hardware requirements before production |
| Lock Area Reinforcement | Additional reinforcement according to hardware installation requirements | Door Top Reinforcement | Additional reinforcement according to closer installation requirements |
Door Bottom Configuration | Confirm whether drop-down seal or other sound control system is required | Surface Finish | Different colours, finishes and designs according to project requirements |
| Reference Information | Drawings / Images / Door Schedule / Project Requirements | Final Configuration | Confirmed according to approved order requirements |
Before installation and daily use, the following points should be confirmed to help reduce problems caused by incorrect installation, unsuitable hardware or unsuitable site conditions.
1.Check the Door and Accessories After Delivery
After receiving the Office Door, check the door leaf, door frame, surface condition and accessories. If any visible problem is found, keep relevant photos and order information for further communication.
2.Confirm Installation Conditions Before Installation
Before assembling the door frame, confirm the actual door opening size, wall condition and ordered specifications to avoid installation problems caused by differences between the project site and the approved information.
3.Confirm Hardware Requirements Before Production
For projects using electronic locks, concealed closers or other special hardware, confirm the hardware requirements before production so the door structure can be prepared accordingly.
View the product detail images: Office Door internal structure, solid timber skeleton, solid wood reinforcement strips, sound insulation foam, LVL reinforced structure, glass configuration and finished Office Door appearance.


Customer Feedback on Wanbaoyijia Office Doors
They Have a Good Understanding of Office Door Structures
I think they have a good understanding of Office Door materials. At the beginning of our project, we learned that two different skeleton materials could be used, but we were not sure which one was more suitable. We told them that our door leaf height was 2.3 metres, and they recommended using LVL material because it has better resistance to deformation. Now their Office Doors have been installed, and the performance is very good. The deformation rate is much lower compared with the wooden doors we purchased before.
 Omar KhalidProject Procurement Manager | United Arab Emirates
Good Colour Consistency Between Two Office Door Batches
Their colour consistency is very good. We purchased two batches of Office Doors at different times, and both batches have now passed inspection. The colours, designs and workmanship of the two Office Door batches are consistent. I am very satisfied with the result.
 Lucas PereiraCommercial Interior Contractor | Brazil
They Understand the Complete Office Door Production Process
They are very professional with Office Doors. From understanding our order requirements, placing the order, arranging shipment and providing after-sales support, they handle each step professionally. They can understand our requirements quickly after discussion. Their after-sales communication is also efficient. We had one door with incorrect measurements from our side, and they arranged an urgent remake. It was completed in around 10 days.
 Ibrahim MusaOffice Door Distributor | Nigeria
They Can Provide Different Office Door Solutions
I think their Office Door production capabilities are very complete. They can produce almost all types of doors required for our projects. I no longer need to divide one order between different suppliers. I only need to send the complete requirements to them and let them coordinate with my freight forwarder. After that, I do not need to spend much time following up on the remaining process.
 Diego RamirezBuilding Materials Importer | Chile
Office Door is usually used in office environments where doors are opened and closed more frequently, so it needs to be designed according to long-term usage requirements.
Office Door often uses glass configurations, while Normal Interior Door focuses more on privacy and daily residential use, so glass applications are usually less common.
In addition, Office Door projects often require special hardware, while Normal Interior Door usually uses simpler hardware configurations. Therefore, the internal structure requirements of the door leaf are also different.
No. Not every project requires a 55 mm thick Office Door. The door leaf thickness should be selected according to the project budget, usage frequency and hardware requirements. Office Doors can be configured with 45 mm, 50 mm or 55 mm thickness according to project requirements.
Yes. Office Doors can be prepared according to electronic lock requirements. Before production, the electronic lock model and installation requirements should be confirmed so the internal filling structure can be arranged accordingly.
It is recommended to provide the project type, door quantity, door dimensions, drawings, reference images and any special requirements. If the project has special requirements for hardware, sound privacy or appearance, these should also be confirmed in advance.
There is no fixed size that applies to all Office Door projects. The final dimensions should be confirmed according to architectural design, door opening conditions, usage requirements and project drawings. Our company’s standard size is 2100 × 900 × 160 mm, which can be used as a reference.
The thickness of an Office Door depends on project requirements, usage frequency and hardware configuration. Common options include 45mm, 50mm and 55mm.
If the project focuses more on cost control, a 45mm door leaf can be considered. If a balance between cost, stability and daily use is required, 50mm is a common choice. For projects with higher requirements for sound control, door leaf stability or frequent use, 55mm thickness can be considered.
The final thickness should be confirmed according to the door size, structure requirements and specific project conditions.
The number of hinges should be determined according to the door leaf size, weight and hardware requirements. Generally, three hinges are used, while larger or heavier door leaves may require four hinges.
Not every Office Door requires a door closer. If the project requires automatic closing, access control systems or special functions, the door closer requirements should be confirmed before production. Additional timber reinforcement can then be arranged at the installation position of the door closer.
Yes. If a meeting room requires natural light, visual connection and a modern design, glass Office Doors can be one option. The glass type, structure and sound privacy requirements should be confirmed according to the meeting room usage and project requirements.
The main advantage of glass Office Doors is that they allow light transmission while maintaining visual connection between different rooms. If the project requires higher privacy or sound control, the glass configuration and door leaf structure should be confirmed according to the room usage and project requirements.
Office Doors can use different material structures according to project requirements. Our company commonly uses carbon crystal board, MDF, rubberwood and multi-layer board. For glass Office Doors, available glass options include clear glass, frosted glass and fluted glass. The final configuration should be confirmed according to the specific project conditions.
Yes. Office Doors can be customised according to project requirements, including door dimensions, surface finishes, colours, glass configurations and hardware requirements.
If customers have drawings, door schedules or reference images, these materials can help confirm a more suitable Office Door configuration before production.
Related Products

Condo doors use fully filled structures and durable frames for stable, sound-conscious mid- to high-end residential projects.

Standardized apartment doors support repeat orders, consistent quality and faster installation across high-volume residential projects.

Engineered hotel doors combine durable finishes with configurable cores for sound control, stability and repeated project use.

Kitchen doors use glass and aluminum-frame options to separate spaces while maintaining light and visual openness.

Glass doors balance natural light, privacy and security with tempered glazing options for varied interior projects.

Flush doors offer smooth profiles with configurable core structures, filling materials and hollow rates for project requirements.