Bedroom Door Structure and Production Details
- 6/8 mm MDF face panels are available.
- Two intermediate rails are added inside the door leaf to improve deformation resistance.
- The porous wood core uses a continuous triangular-cell structure, helping reduce sound transmission and noise.
- Standard production lead time is approximately 15–18 days after the order details are confirmed.
Why Choose Wanbaoyijia as Your Bedroom Door Supplier?
- Reliable suppliers for MDF panels, glue and solid timber materials.
- Modern equipment helps maintain consistent door dimensions and machining accuracy.
- Experienced workers handle solid timber frames, door assembly and detailed processing.
- Each Bedroom Door is checked during production before shipment.

Wanbaoyijia Bedroom Door Leaf Structure
Wanbaoyijia Bedroom Doors can be made with different face panel materials while keeping the reinforced solid timber frame and triangular-cell porous wood core structure. This structure is designed to balance door leaf stability, weight and everyday sound control, while allowing the internal reinforcement to be adjusted according to different hardware and project requirements.
If you are sourcing Bedroom Doors for a residential, apartment or project order, send us your required dimensions, quantities, finish and hardware details. We can recommend a suitable door leaf structure and prepare a quotation based on your project requirements.
Bedroom Doors in Multiple Styles
For your bedroom door project, you can select from a variety of popular designs based on the project style, colour scheme, wood-grain effect and door-face requirements. Options include simple grooved designs, decorative moulding designs and aluminium-wood composite doors.

A walnut-colour bedroom door with visible wood-grain texture and a simple vertical line design, giving the room a warmer appearance.

The door leaf uses an arched upper moulding and a rectangular lower moulding, adding more decorative depth than a standard grooved door.

A walnut-colour finish combined with rectangular applied moulding, suitable for bedrooms that require a more traditional decorative appearance.

Rounded-corner mouldings are applied to the upper and lower sections of the door leaf, giving the walnut-colour door a softer decorative profile.

This aluminium-wood composite bedroom door uses aluminium alloy edging around the door leaf and can be matched with either an aluminium or wooden door frame.

A grey aluminium-wood composite bedroom door with aluminium alloy door-leaf edging. The door frame can be produced in aluminium or wood according to the project.

A black aluminium-wood composite bedroom door with a simple flat door face and aluminium alloy edging. Aluminium and wooden door frame options are both available.
Bedroom Doors by Face Panel Material
For different bedroom projects, you can choose different face panel materials according to appearance requirements, surface design, stability and project budget.
 MDF Face Panel Bedroom Door
The surface is smooth and can be used for simple grooved designs or decorative moulding designs. It is commonly used for modern-style bedroom doors.
 Plywood Face Panel Bedroom Door
The multi-layer structure provides good stability and can be used for bedroom projects with higher requirements for door leaf stability and moisture resistance.
 Solid Wood Face Panel Bedroom Door
It has a natural solid wood appearance and is suitable for bedroom projects that require natural wood grain and a solid wood look.
What to Confirm Before Ordering Bedroom Doors
Before preparing a quotation or starting production, we will confirm the door schedule, dimensions, panel configuration, hardware and finish details with you.

Please provide the required door opening dimensions for each room.

Please confirm the required door leaf thickness before production. The 50–55 mm range shown on this page is the recommended configuration for Bedroom Doors.

Please confirm the required MDF face panel thickness. Depending on the selected structure, 4 mm, 6 mm or 8 mm panels can be used.

We will confirm the machining positions and the required internal hardware fixing areas based on the hardware information provided.

Please confirm whether the Bedroom Doors require privacy locks or other lock configurations.

Confirm the required colours, wood-grain effects and door-face designs.

Please confirm before quotation whether the project requires aluminium door frames or wooden door frames.

For project orders, room numbers, door numbers, opening directions or package numbers can be confirmed before packing.
Benefits of Bedroom Doors for Your Project
This Bedroom Door uses a porous wood core and solid timber structure and can suit different interior design requirements.

Compared with basic lightweight doors using paper honeycomb cores, this Bedroom Door can effectively reduce sound transmission between the bedroom and living room.

The two intermediate rails help reduce the risk of door leaf deformation.

The porous wood core reduces the door leaf weight, so even a 55 mm-thick door leaf will not be too heavy.

The seal can reduce the gap at the bottom of the door and help limit the loss of cooled or heated air from the bedroom.

You can choose from simple grooved doors, decorative moulding doors and aluminium-wood composite doors.

You can choose from different solid colours and wood-grain effects, making it easier to coordinate the doors with walls, wardrobes and bedroom furniture.
Bedroom Doors with a Triangular-Cell Porous Wood Core
This Bedroom Door uses a continuous triangular-cell porous wood core. Compared with cores that use a large amount of continuous solid material, this structure reduces the amount of solid material inside the door leaf. Based on our years of production experience, at the same volume, this porous wood core weighs approximately one-third as much as a tubular particleboard core. This can help lower the overall weight of your door leaf and reduce the long-term load and wear on hinges and other hardware.
The porous structure can also help reduce everyday sound transmission, providing your bedroom with better privacy and everyday sound control.
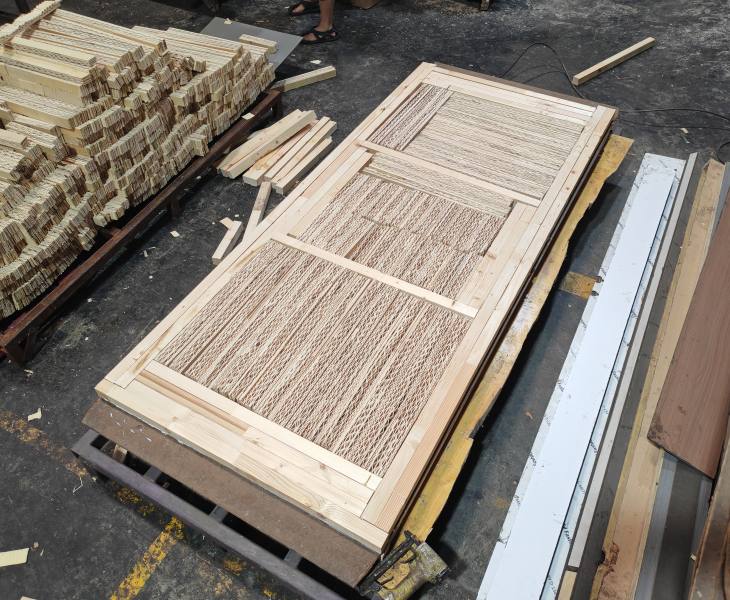

Reinforced Solid Timber Frame for Bedroom Doors
The porous wood core reduces the amount of continuous solid material inside the door leaf, so the main structural support is provided by the surrounding solid timber frame. In this Bedroom Door structure, the side frame is approximately 70 mm wide after trimming, while the top and bottom rails are approximately 135 mm wide. Two intermediate rails are also added inside the door leaf to provide more stable support across different areas of the door. This structure can reduce the risk of door leaf deformation while allowing your door leaf to remain lightweight and structurally stable.
During production, we also adjust the solid timber fixing areas according to the hardware you select. If your Bedroom Door requires a drop-down bottom seal system, sufficient solid timber will be reserved at the bottom of the door leaf for machining and fixing, helping reduce problems caused by insecure installation or later loosening.
Bedroom Door Selection and Production Resources

The catalogue will show different Bedroom Door colours and wood-grain effects, helping you choose suitable Bedroom Door styles.

This guide can help you organise the door opening dimensions, door leaf thickness, lock requirements and hardware requirements before requesting a quotation.

The video will show the main wooden door production processes, including pressing and cutting, helping you understand how the doors are produced before delivery.
Design and Customise Bedroom Doors for Your Project


The Bedroom Door shown on this page is just one of the configurations we have designed for bedroom applications. We also have Bedroom Doors with other designs and structures, which you can select according to different project requirements.
You can also provide us with drawings, reference images or specific requirements. We can adjust or redesign the bedroom door based on your required structure, dimensions, appearance and project conditions to better match your project.
Bedroom Door Solutions for Different Project Needs
Bedroom Door projects often need to balance sound insulation, door leaf weight, available opening space and interior design requirements. The following project examples show how we adjusted the door leaf structure, door frame, opening direction and surface design for different project conditions.

In a project in Thailand, the customer wanted the door leaf to be as thick as possible to improve sound insulation, but was also concerned that the door leaf would be too heavy and that the door frame would not have sufficient load-bearing capacity. After understanding the customer’s concerns and reviewing the design, we proposed increasing the door leaf thickness to 55 mm. As no hardware was installed at the top or bottom of the door leaf, we could reduce the amount of solid timber used in the top and bottom rails and replace part of it with porous sound-insulating material. At the same time, the door frame was made 35 mm thick and four hinges were used. This configuration resolved the customer’s concern about the door frame load.

In a project in Malaysia, the customer’s wall was only approximately 100 mm thick, so they wanted to reduce the weight of the door leaf without reducing sound insulation too much. Our design solution was to use a 45 mm-thick door leaf, 4 mm face panels and a 60 mm-wide frame. This kept the door leaf lighter while maintaining its resistance to deformation. The customer was satisfied with this configuration.

In a project in Hong Kong, the customer had a very small apartment and initially wanted us to design a sliding door. During our discussions, we found that the customer was very concerned about sound insulation, but there was not enough space inside the room for an inward-opening door. After reviewing the customer’s floor plan, we proposed a new design: changing the door from a sliding door to an outward-opening hinged door. This solved the opening-space problem. The customer’s project has now passed inspection.

In a project in South Africa, the customer had already completed the interior design renderings and asked us to produce a Bedroom Door with a similar appearance. After reviewing the renderings, we found several of our existing designs that were similar to the customer’s requirements and sent the images to them, but the customer did not like them. We then communicated with the decorative panel supplier and asked them to adjust the colour according to the customer’s requirements. The revised option was sent to the customer for confirmation, and the customer was very satisfied. After receiving the finished doors, the customer felt that the similarity was approximately 95%.
Bedroom Door Factory Visits
Visitors walk through the workshop and look at door samples and finished doors.

A visitor looks closely at a small finish sample shown by our team.

A visitor and our team pose together for a photo indoors.

Bedroom Door Buying Guide for Interior Projects
This guide helps you quickly review the main Bedroom Door specifications and understand what needs to be confirmed before ordering, during installation and in later use.
- Product Specifications
- After-Sales Service
- Product Details
Wanbaoyijia can adjust the Bedroom Door configuration according to your requirements. The following specifications are representative configurations shown on this page, and the final details need to be confirmed according to the approved order requirements.
Item | Specification | Item | Specification |
| Product Type | Bedroom Door | Application | Bedroom interiors |
Door Leaf Thickness | Recommended 50–55 mm / Other configurations confirmed according to the project | MDF Face Panel | 4 / 6 / 8 mm according to the selected structure |
| Door Leaf Structure | Reinforced solid timber frame + internal core | Door Core | Triangular-cell porous wood core |
Side Frame | Approximately 70 mm in the representative configuration | Top and Bottom Rails | Approximately 135 mm in the representative configuration |
| Intermediate Rails | Two intermediate rails in the representative configuration | Door Frame | Confirmed according to the project and selected door type |
Surface Design | Solid colours / Wood-grain effects / Grooved designs / Decorative moulding designs | Aluminium-Wood Option | Aluminium alloy door-leaf edging, with aluminium or wooden door frame options |
| Lock Options | Privacy lock / Other project-specified locks | Bottom Seal | Optional drop-down bottom seal |
Opening Direction | Confirmed according to the room layout and project requirements | Custom Design | Adjusted according to drawings, renderings, reference images and confirmed project requirements |
- If Bedroom Doors are damaged during transport or have surface damage, door leaf deformation, incorrect dimensions or hardware machining problems after delivery or installation, please provide photos, videos, door numbers and order details.
- We will review the available information and check the transport, storage, actual door opening dimensions, door frame fixing and hardware installation conditions to help determine the cause, and then confirm a suitable handling method.
- For repeat orders, please provide the original order number, drawings, colour sample or specification details. We can check the previous door leaf structure, dimensions, finish and hardware configuration to help reduce differences between production batches.
View the product detail images: triangular-cell porous wood core, reinforced solid timber frame, intermediate rails, and the finished appearance of the installed Bedroom Doors.


Customer Feedback on Wanbaoyijia Bedroom Doors
They Pay Great Attention to Detail
I placed orders for two projects at the same time, with a total of 240 sets. The 240 sets were divided across several floors, and the Bedroom Door specifications were different for each floor. They organised everything clearly and labelled the doors properly, which saved us a lot of time during installation.
 Adrian KellerProject Procurement Manager | Australia
Pre-Machined Door Leaves Saved Us a Lot of Installation Time
Previously, our workers had to machine the openings for concealed door closers on site. Now, the hardware holes are pre-machined directly at their factory. This saved us a lot of installation time and reduced our installation costs by around 5%.
 Rafael DominguezInterior Installation Contractor | Chile
Their Lead Time Is Very Short
Two of our doors were damaged by the workers during installation. We informed them, and they checked the records. They completed the two replacement doors in 12 days and shipped them the following day. The efficiency was much better than I expected, and our project schedule was not delayed.
 Nabil FaroukBuilding Project Contractor | Egypt
Not necessarily. Door leaf thickness is only one factor. The internal core, door leaf weight, perimeter sealing, bottom gap, door frame installation and opening method can all affect sound transmission. Therefore, a thicker door leaf does not necessarily mean better sound insulation.
It is best to confirm the final dimensions after the finished floor level and wall construction have been determined. The door opening width, height and jamb depth should all be checked because these dimensions affect the final door and frame configuration.
Three hinges are generally used. If the door leaf weighs more than 50 kg, four hinges are recommended. When selecting the hinge system and quantity, the door leaf weight, door leaf width and frequency of use should be considered. If you are unable to determine these factors, using four hinges is the safer choice.
The door leaf should not be considered on its own. The complete door system needs to be considered. The core and door leaf weight affect sound control, while gaps around the door leaf and at the bottom can also allow sound to pass through. If better sound control is required, perimeter sealing and a bottom seal should also be considered.
Choose a Solid Core Door when privacy and sound control are more important. A Hollow Core Door is lighter and can be more suitable when weight and budget are the main concerns. For a Bedroom Door, these factors should be considered together.
The face panel material should be selected according to the required appearance, surface design, stability and project budget. MDF, plywood and solid wood face panels can all be used for different bedroom projects while keeping the triangular-cell porous wood core structure.
2100 mm high × 900 mm wide is a common Bedroom Door size used in many of our interior door projects, but it is not a fixed standard for every project. The final door size should be confirmed according to the actual door opening, wall conditions and approved project drawings. Custom sizes can also be produced according to project requirements.
Bedroom Doors commonly use a lever handle on rose with a separate escutcheon. All-black finishes are currently popular. A quieter latch design can include a plastic component around the latch area, which reduces the friction noise between the latch bolt and the metal strike plate on the door frame. The lock model should preferably be confirmed before production so that solid timber blocking can be positioned according to the lock body size during door-leaf pressing.
A Prehung Bedroom Door is supplied with the door leaf already assembled with a matching door frame. The hinges can be installed or prepared in the factory, and lock holes can also be pre-machined according to the confirmed hardware, reducing on-site cutting and assembly work. Before production, the door opening dimensions, wall thickness, opening direction and hardware requirements still need to be confirmed.
Yes. A Barn Door can be used for a bedroom, especially when there is limited swing space and enough wall space beside the opening. However, a Barn Door normally requires operating gaps between the door leaf and the wall, so its sound control and sealing are generally not as good as those of a hinged Bedroom Door. If privacy and everyday sound control are important, a hinged door may be more suitable.
Related Products

Villa interior doors coordinate proportions, finishes, frames and hardware across diverse room functions and non-standard openings.

Hospital doors coordinate passage width, observation, privacy and impact protection for patient rooms and general clinical interiors.

Office doors balance stability, sound privacy, weight and hardware preparation for frequently used commercial workspaces.

Condo doors use fully filled structures and durable frames for stable, sound-conscious mid- to high-end residential projects.

Acoustic doors combine configurable leaf thicknesses and filling methods to balance sound control with project budgets.