Slatted Doors Designed for Surface Layout, Hardware Clearance and Finish Requirements
- Solid slats are fixed to the door leaf surface to form a complete slatted finish.
- Raised painted Slatted Doors can retain a flat area around the lock position.
- 3-metre-long solid wood slatted panels are suitable for longer vertical slat layouts.
- Paint-free solid wood slatted panels or painted slatted surfaces can be selected.
- The vertical and horizontal slats of openwork Slatted Doors allow light to pass through.
Why Choose WanBaoYiJia?
- Matching solid wood slatted panels can be supplied separately.
- The slats can be cut according to the wall or door frame length, providing more adjustment space for longer slat layouts.
- The solid wood slat system can be supplied with 17 mm × 17 mm small finishing profiles and 41 mm × 17 mm large finishing profiles.
- For painted raised Slatted Doors, the door leaf and slatted components are finished according to the same finish requirements.
- Hardware machining positions and the slat layout are confirmed together before production.
- For a raised Slatted Door, the solid wood slats are installed on the door leaf as a separate surface process.
WanBaoYiJia Slatted Door Structure
Slatted Doors are mainly defined by the continuous, repeated linear slat design on the visible surface of the door leaf. Each slat is spaced 2 cm apart on the door leaf surface, with slats of the same specification covering the door leaf uniformly. Alternatively, the lock area can be left without the slatted design, keeping the lock position complete while retaining the raised and recessed effect of the slatted surface.
Please provide your Slatted Door drawings, reference images and project requirements, and we will select a suitable design and door construction for you.
Choose Slatted Doors by Opening Method, Installation Conditions and Design Requirements
Slatted Door projects can use different opening methods, installation configurations and surface designs. You can select the suitable type according to the required opening direction, available opening space, door opening width, hardware system and overall interior design.

For projects where the door leaf needs to open towards the outside of the room or away from the main interior space. This provides you with an outward-opening option.

For projects where the door leaf needs to open into the room and there is sufficient internal opening space. The door position and opening direction need to be coordinated with your interior layout.

The slatted finish extends from the door to the surrounding wall. The door leaf, door frame and wall all use slatted finishes, reducing the visual difference between the doorway and the surrounding wall when the door is closed.

Uses an offset Pivot opening system instead of a conventional side-hinged opening method. Suitable for projects where a Pivot opening effect is specified in the design.

Used for wider door openings or areas that require a larger passage. You can configure the main leaf, secondary leaf and opening sequence according to the door opening and project requirements.

The door leaf moves along the selected sliding system, so you need to reserve the corresponding space for the door leaf to travel.

Suitable for projects where the overall interior colour scheme requires a black slatted surface. The black finish retains the continuous repeated linear slat design while creating a uniform dark appearance.

For designs requiring a recessed linear slat effect rather than an applied raised slatted surface. The slatted design is machined directly into the door leaf surface by CNC.

Suitable for projects that require both light transmission and a slatted design. You can combine glass with vertical and horizontal slats according to the glass area and slat layout.
Information to Confirm Before Slatted Door Quotation and Production
WanBaoYiJia will review the drawings, reference images, door opening conditions and Slatted Door requirements you provide. Different slat layouts, opening systems and installation conditions will affect the final door configuration, so this information needs to be confirmed before quotation and production.

Provide elevation drawings or reference images of the Slatted Door design. These materials will be used as the basis for confirming the door and slat layout.

Provide the finished door opening width, height and wall thickness. This helps reduce errors during later Slatted Door installation.

Confirm whether the Slatted Door uses an inward-opening, outward-opening, double-leaf, Pivot or sliding configuration. This gives you more opening options to choose from.

Confirm the slat width, projection height or groove depth, spacing, direction and door surface layout. This allows you to clearly confirm the final appearance of the Slatted Door.

For raised slatted surfaces, part of the door leaf can be kept flat, or a single-sided lock handle can be installed. This ensures that the lock can be installed smoothly later.

Choose between paint-free solid wood slatted panels and painted slatted surfaces. Multiple colours, wood-grain effects and other visible finishes are available for you to review and select.

Confirm whether the slatted finish extends to the door leaf, door frame and surrounding wall. The quotation allows you to confirm whether these items are included in the supply scope.

Provide the glass area and your preferred layout of vertical and horizontal slats. This gives you more design options to choose from.
Core Advantages of Slatted Doors
The advantages of a Slatted Door are not limited to its appearance. The way the slatted surface is constructed allows the door leaf, slat profiles, edge finishing and opening clearance to be designed as related parts.

The slats are available in different specifications and can be combined in different ways to suit door leaves of different sizes. You do not need to choose a specific door leaf size.

The paint-free solid wood slatted panels use a 75 mm × 17 mm profile. This creates a clear repeating module when laying out the slats on the door elevation.

The paint-free solid wood slatted panels are supplied with the surface finish already completed, so the final slatted effect does not rely on additional on-site spray painting.

Linear recessed slats can be machined directly into the door leaf surface by CNC. You do not need to add an additional layer of raised slat pieces.

The solid wood slat system can use corresponding small and large finishing profiles for different edge conditions, rather than leaving untreated cut ends.

Slats positioned too close to the door gap may affect normal door opening. The slat layout is therefore coordinated with your selected opening direction and door gap so that it does not interfere with normal door movement.
Integrated Slatted Door Solution
When a Slatted Door needs to form a unified decorative elevation with the surrounding wall, we can extend the slatted finish from the door leaf to the door frame and adjacent wall. This solution is available with 3-metre-long slatted panels, allowing the slatted finish on the door frame and wall to extend to the ceiling. The door leaf, door frame and surrounding wall use the same slat material, profile, arrangement direction and finish, allowing the slat lines to continue across the wall and door position.
When the door is closed, the continuous slat layout can reduce the visual presence of the door gap, door frame and opening boundary; when the door is opened, the door leaf still functions as a normal access opening. This treatment reduces the visual boundary created by a traditional door casing and allows the door and feature wall to form a more unified visual relationship. The continuous vertical lines also maintain the same design direction between the wall and the door, rather than making the door leaf appear as a separate area within the wall.


Slatted Door with Glass Structure
A symmetrical square-grid Slatted Door with glass combines the door leaf outer frame, vertical slats, horizontal divisions and glass area into a complete square-grid structure. It retains the continuous linear design of a Slatted Door. A complete wooden frame is used around the perimeter of the door leaf, while vertical main slats and horizontal dividing slats are arranged over a single full glass panel. The horizontal slats not only create symmetrical square-grid proportions but also increase the connections between the vertical slats, making the door leaf structure more complete.
The full glass panel is fitted within the slatted structure, and you can choose semi-transparent or textured art glass to retain natural light while reducing direct visibility. Compared with a fully openwork Slatted Door, the glass structure reduces open gaps. This structure can be used for studies, tea rooms, walk-in wardrobes and other areas that require indoor daylight and space separation.
Order Planning Checklist for Slatted Door

The Slatted Door product catalogue is planned to show different opening methods, slatted surface designs, paint-free and painted finishes, as well as Slatted Doors with glass. You can first select a reference design from the catalogue that is close to your project requirements, and then send us your drawings, dimensions or project requirements for further confirmation.

This guide is planned to help you organise the door opening dimensions, opening method, finish colour, hardware positions, and whether the slatted finish needs to extend to the door frame or surrounding wall. You can use this information to prepare a clearer Slatted Door enquiry and quotation request.

The production video is planned to show the main Slatted Door processing stages in the factory, including basic door leaf production, solid wood slat layout and installation, CNC machining of recessed slats, edge finishing, Slatted Door with glass assembly, and finished-door inspection.
Slatted Door Project Coordination


A Slatted Door includes the door leaf, solid wood slats, door frame, matching wall slats, CNC-routed areas, glass and hardware. WanBaoYiJia organises these details into the corresponding production requirements before production. Workers with more than 5 years of Slatted Door production experience coordinate the door leaf, door frame and matching slatted components according to the same confirmed design and finish requirements. The colour and visible finishes are also cross-checked with the production workers against the sample you have confirmed. This helps reduce repeated specification changes and mismatches between related Slatted Door components.
Slatted Door Solutions for Actual Project Challenges
When Slatted Doors are used in a project, actual dimensions, opening methods, on-site construction methods and transport conditions can create different issues. WanBaoYiJia adjusts the specific solution according to the reference design, project drawings and site conditions you provide, allowing the Slatted Door to better match actual production, installation and delivery requirements.

For a villa project, the customer provided only one Slatted Door reference image, but the door width, door height and slat proportions in the image did not match the actual door opening. We prepared detailed CAD drawings and readjusted the number of slats, spacing and side finishing according to the actual height and width of the door opening. Before production, we also created a 3D Slatted Door visualisation, allowing the design proportions in the reference image to correspond to the actual door opening dimensions.

For a boutique hotel project in Thailand, the designer wanted the wall and Slatted Door to maintain a consistent visual appearance. We installed the slatted panels on the door leaf at the factory and also supplied the customer with slatted panels in the same colour. These could be cut on site and then directly joined and fixed to the wall. By maintaining the slat spacing, the wall could use the same slat arrangement as the door leaf.

In a residential project in Canada, a traditional flat entrance door could no longer meet the aesthetic design requirements of a modern minimalist home. We used 20 mm × 20 mm wooden strips nailed onto the door leaf to create the slatted effect, with the same finish as the door leaf. Sufficient space was also reserved in the lock area of the door leaf so that either a standard lock or an electronic lock could be installed later.

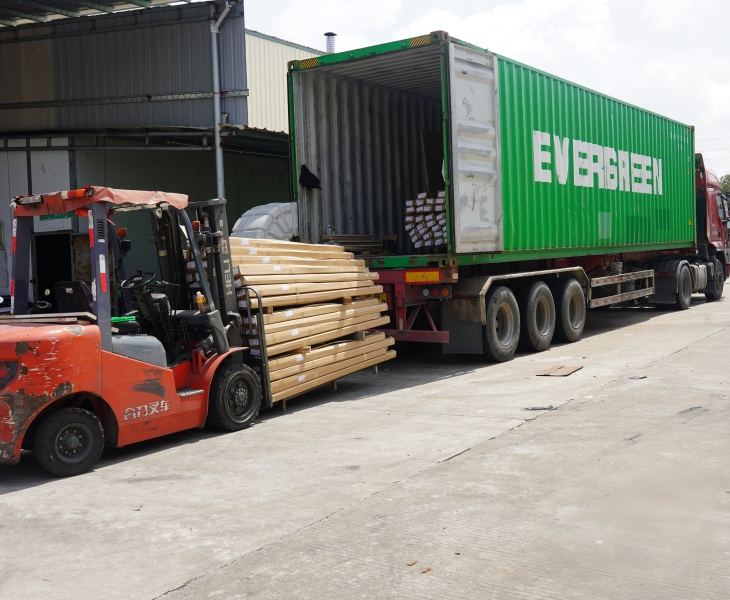
An overseas commercial project required a batch of raised Slatted Doors to be transported, and the customer was concerned about impact damage to the projecting slats and edge areas during container transport, unloading and on-site handling. In addition to the standard door leaf packaging, we added protection for the slatted surface, including cushioning foam pads, corner protectors and hard cardboard protection on the front. This helps reduce the risk of surface damage during long-distance transport and handling.
Slatted Door Factory Visits
Customers visit our factory to see the workshop and how we make doors.

Visitors sit with our team and talk over tea in the office.
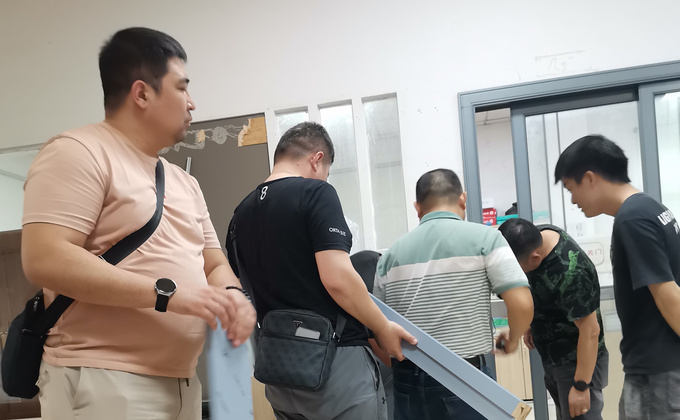
Visitors examine door components and finish samples together during the factory visit.

Slatted Door Procurement, Installation and Product Details
This section brings together important information on Slatted Door procurement, delivery and installation checks, and product configuration. You can use the tables to organise the information that needs to be confirmed before production, check important items during product receiving and installation, and quickly review the Slatted Door product details already confirmed on this page.
- Slatted Door Project Procurement Guide
- Delivery, Installation and Maintenance Checks
- Slatted Door Product Details
You can use the following items to organise your Slatted Door requirements for quotation and pre-production confirmation.
Procurement Item | What to Confirm | Procurement Item | What to Confirm |
| Reference Design | Reference images, elevation drawings or existing CAD drawings | Door Opening Conditions | Finished door opening width, height and relevant wall conditions |
Opening Method | Confirm for each door opening | Slatted Surface | Raised solid wood slats or CNC-routed recessed slats |
| Slat Layout | Width, spacing, direction and raised/recessed dimensions | Hardware Area | Lock position and required flat area |
Finish | Paint-free solid wood slatted panels or painted slatted surfaces | Supply Scope | Door leaf / frame / matching wall slats included or not |
| Wall Integration | Whether the slat layout needs to continue across the wall | Glass Area | Confirm the layout of the glass area |
Stage | What to Check | Information to Keep or Provide |
Receiving | Check the visible condition of the slatted surface, projecting edges and packaging | Keep the order and packaging information, and take photos of the relevant area if any issue is found |
| Before Installation | Recheck the finished door opening, opening method and relevant wall conditions | Confirmed drawings and actual site measurements |
Hardware Installation | Check whether the actual lock and hardware correspond with the reserved flat area or machining position | If there is a mismatch, provide the hardware model, photos and actual measurements |
| Wall Slat Installation | For integrated designs, check the starting position, direction and spacing before fixing the wall slats | Elevation drawings, relevant CAD details and site measurements |
Problem Reporting | Record the problem location, visible condition and relevant dimensions before further review | Provide photos, videos, actual measurements and the corresponding order information |
If dimensional, surface, installation or hardware-coordination issues are found after product delivery, the actual situation should first be recorded so that it can be further checked against the corresponding order information and available production records.
You can review the final appearance of a complete Slatted Door range, focusing on the door leaf, frame, panels, decorative components and surface finishing, and then select a similar design for your own project.


Slatted Door Supplier Trusted by Residential and Commercial Project Clients Worldwide
Consistent from Sample to Bulk Production
My apartment project included 48 sets of Slatted Doors. Before placing the order, I was concerned that there might be noticeable differences in slat spacing, colour matching or overall proportions, which could affect the consistent visual appearance of the apartment project. However, after working with WanBaoYiJia, all door leaves were produced strictly according to the confirmed sample and final CAD drawings. During production, their team also carried out random inspections, measured the slat dimensions, and took photos to send to me. After the bulk order arrived at port, I also randomly inspected five sets side by side. The slat layout, surface finish and colour were highly consistent with the confirmed sample. This consistency saved us a large amount of on-site adjustment work.
 Jason CarterResidential Building Contractor | Australia
Edge Finishing Met the Required Standard
For my high-end villa project, I was particularly concerned about uneven paint on the vertical slat lines and uneven edge finishing. During production, their team recorded videos of the slat production process for me, and each slat was sanded three times. After the door leaves arrived, the workers told me that every slat was even and straight, with clean and neat edge finishing. Even when viewed at close range, the surface texture and slat depth fully matched our original design intent.
 Sophie BennettInterior Designer | Canada
Clear Drawing Confirmation Process
My main concern was that several design revisions could lead to misunderstandings between the door design, opening requirements and wall layout. After each revision, WanBaoYiJia sent us an updated 3D visual and clearly marked the items that had changed. This made it much easier for our team to review and confirm the design before production. The whole process was clear and much smoother than with suppliers we had worked with previously.
 Ethan MooreVilla Development Consultant | Egypt
Not necessarily. The Slatted Doors on this page are mainly interior wooden doors. Exterior entrances may be exposed to rain, direct sunlight, greater temperature changes, and different hardware and finish requirements.
Not necessarily. Raised slats and CNC-routed recessed lines mainly change the visible surface design of the door leaf. Sound insulation depends more on the door leaf construction, door frame, seals, door gaps and the complete doorset configuration.
No. A door cannot be considered fire-rated simply because it uses a Slatted Door design. If the project requires fire resistance, the complete doorset, including any glass, hardware and decorative components, needs to comply with the applicable tested or approved fire-rated configuration.
This needs to be considered according to the actual traffic and use conditions. Raised slats project beyond the door leaf surface, so compared with a CNC-routed recessed design, the slat edges are more likely to come into contact with handled items or be exposed to impact.
No. A door leaf with raised slats or CNC-routed recessed lines can still maintain a closed visual barrier. For Slatted Doors with glass, privacy also needs to be assessed according to the glass and slat layout.
No. A Slatted Door has raised slats added to the surface of a complete door leaf or recessed grooves machined into the surface. It does not have a louvred structure.
A fully openwork slatted structure can, as the gaps between the slats can form airflow passages. Raised decorative slats installed on the surface of a complete door leaf, or recessed lines machined directly by CNC, do not create an airflow path by themselves.
You can first use a soft dry cloth, soft brush or a vacuum cleaner with a soft brush attachment to remove dust from the slatted areas. Avoid using excessive water or abrasive tools on the slats and edge areas.
In an interior door project, a Slatted Door Panel generally refers to a door panel or door leaf surface with a visible design formed by continuous, repeated linear slats. It can use solid wood slats installed on the door leaf or recessed linear grooves machined directly by CNC.
The design should not be selected only from a reference image; it also needs to be considered together with the actual door opening. The main points include the proportion of the slats to the door leaf dimensions, raised or recessed construction, slat direction, edge finishing, lock area, and whether the slats need to extend to the door frame or surrounding wall.
Related Products

Interior wooden doors offer configurable materials, finishes and structures for coordinated sourcing across residential and commercial projects.

Flush doors offer smooth profiles with configurable core structures, filling materials and hollow rates for project requirements.

Panel doors offer multiple construction and material options, helping buyers match decorative designs with project budgets.

Molded panel doors add visual depth while supporting consistent designs and selectable core options for project orders.

Finger-jointed rubberwood solid wood doors provide substantial construction with natural texture and reduced warping risk.

Custom wooden pivot doors pair reinforced door leaves with precisely machined concealed pivot hardware for large interior openings.