Key Advantages of Wanbaoyijia Condo Doors
- Optional 6 mm face panels provide better impact resistance
- A solid timber perimeter frame makes the door leaf more durable
- A closer fit between the door leaf and frame provides better sealing
- Lead time: 18–20 days
Wanbaoyijia Condo Door Leaf and Frame Structure
The Wanbaoyijia Condo Door leaf is 55 mm thick, with a rubberwood perimeter frame. The frame is 60 mm wide, and the core is fully filled with pine strips measuring 60 mm wide × 43 mm thick. A commonly used configuration has 6 mm face panels on both sides of the core.
The matching Condo Door frame is 40 mm thick and uses a stepped structure. The door frame consists of 6 mm plywood on the front, the door frame substrate in the middle, and 6 mm plywood on the back.
For each Wanbaoyijia Condo Door project, the final door leaf and frame specifications can be confirmed according to the approved project requirements.
Popular Condo Door Designs for Different Projects
Condo Door designs can be selected according to the interior style, room function and project requirements. Different surface colours, decorative lines and inlay designs can be combined to suit different residential spaces. The following designs show some of our Condo Door options for main entrances, bedrooms and other interior spaces.

Three vertically arranged diamond accents create a simple geometric design for modern Condo interiors.

A long central decorative inlay adds a clean vertical detail to the flat door design.

Asymmetric lines and contrasting corner accents give the door a more distinctive modern appearance.

A single diamond accent combined with horizontal lines creates a simple and balanced design.

Vertical and horizontal grooves with small contrasting inserts create a clean contemporary look.

Three alternating geometric accents add visual detail while keeping the overall door design simple.

An L-shaped decorative line and contrasting insert create a subtle modern feature on the door surface.
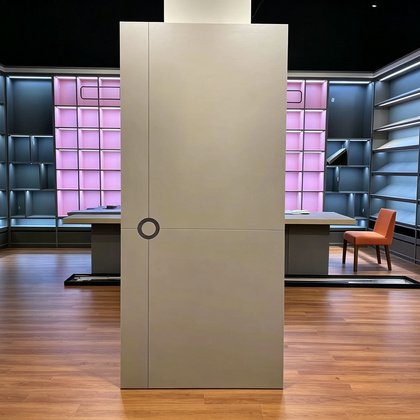
A circular decorative accent at the line intersection gives the door a simple geometric focal point.

Three vertically arranged circular accents add contrast to the dark-coloured door surface.

A slim vertical contrasting strip adds a refined decorative detail to the installed Condo Door.

Vertical decorative strips and a horizontal division create a structured contemporary door design.

A vertical contrasting strip complements the woodgrain surface for a simple residential interior style.
Condo Doors by Face Panel Thickness
Different face panel thicknesses can be selected according to your project budget, door specification and usage requirements. We offer 3 mm, 6 mm and 9 mm face panel options for different Condo Door projects.
 3 mm Economy Condo Door
Uses a 3 mm face panel. A practical option for projects where cost and door weight need to be controlled.
 6 mm Standard Condo Door
Uses a 6 mm face panel. This is our commonly used configuration, providing better impact resistance for residential Condo projects.
 9 mm Thick-Panel Condo Door
Uses a 9 mm face panel. Suitable for projects that require a thicker face panel and higher surface strength.
What You Should Confirm Before Ordering Condo Doors?
Before production, you should confirm the drawings, door openings, installation locations and hardware requirements so that your Condo Doors can be prepared for the actual project conditions.

Share your project drawings with the door numbers, quantities and room locations clearly marked to make sorting and installation easier.

Confirm the finished door opening width so that the correct door frame dimensions can be prepared for your project.

Identify the room number for each Condo Door so that every door can be matched to its installation location.

Confirm whether each door opens left or right, inward or outward, before the hinge and lock positions are machined.

Our Condo Door leaf weighs approximately 50 kg. You should select the hinge type, quantity and load capacity according to the final door leaf weight.

Provide your selected lock before machining so that the required hardware holes can be prepared and position mismatches on site can be reduced.

Confirm your required colour, decorative lines, inlay design and reference finish before production.

Tell us your required quantity and target delivery date so that we can confirm the order requirements and production schedule.
Condo Door Advantages for Mid- to High-End Residential Projects
Compared with broader Apartment Door options, the Condo Door on this page focuses on a solid-filled structure for residential projects where door structure, weight and a more substantial feel are important.

If your project places more importance on door structure and a substantial feel, Condo Doors are a suitable option for main doors and room doors.

The door leaf is fully filled with pine strips rather than using a hollow core, giving you a clearly defined solid-filled structure.

A Condo Door leaf weighs approximately 50 kg, giving the door a heavier and more substantial feel during use.

The Condo Door uses a 40 mm-thick stepped frame, allowing you to confirm the door leaf and matching frame as one complete configuration.

Hinges and related hardware can be selected according to the actual door leaf weight, helping reduce the risk of hardware mismatch.

Condo Doors use more solid timber materials, so the budget is usually higher. If your project places greater importance on structure than the lowest purchase price, this configuration is more suitable.
Solid Timber Core Reduces Door Leaf Deformation
Wanbaoyijia Condo Door leaf is continuously filled with pine strips measuring 60 mm wide × 43 mm thick. Unlike structures with larger internal cavities, these strips run continuously along the height of the door leaf, creating more complete vertical support and helping reduce the risk of bending and deformation along the height of the door leaf. Wider timber sections are also retained at the top and bottom of the door leaf to strengthen horizontal support.
This means the door leaf is supported in more than one direction. The vertical timber strips and the wider top and bottom sections work together to improve overall support. For your project, this structure can help reduce the risk of the door leaf bending or deforming during use, reducing the need for later adjustment or replacement.

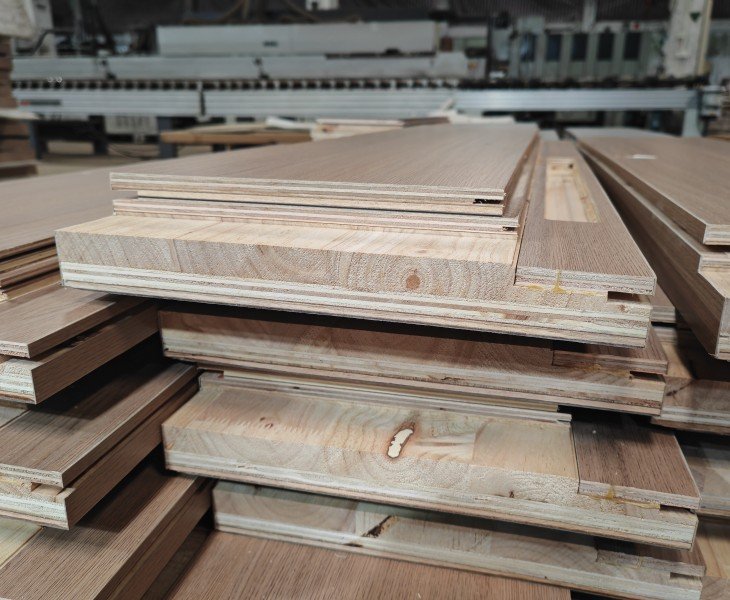
Double-Sided Plywood Reduces Frame Warping
Based on our production experience, an asymmetrical material structure in the door frame can increase the risk of bending or warping along its length. If the two sides of the door frame use very different material structures, for example, one side mainly uses the door frame substrate while the other side has a different decorative panel, the different stresses generated by the materials can increase the risk of door frame deformation.
For this reason, Wanbaoyijia Condo Door frame uses plywood on both sides of the door frame substrate, forming a “plywood + door frame substrate + plywood” structure: 6 mm plywood on the front, the door frame substrate in the middle, and 6 mm plywood on the back.
Compared with a structure that adds a different facing layer on only one side, this method can reduce the stress difference between the two sides of the door frame, helping lower the risk of bending or warping and giving you a more stable door frame for your project.
Condo Door Selection and Production Resources

View Condo Door designs, colours, decorative details and face panel thickness options to help you select a suitable appearance and product configuration for your residential project.

Use this checklist to organise the key project information required before quotation and production confirmation.

The production video shows the solid timber strip filling inside the door leaf and the “plywood + door frame substrate + plywood” door frame structure, helping you understand more directly how the main Condo Door structures are produced.
Controlling Condo Door Quality from the Raw Material Stage


Condo Doors use a large amount of solid timber strips for internal filling, so the moisture content and dimensional accuracy of the timber directly affect subsequent door leaf production and structural stability. At Wanbaoyijia, making a good Condo Door does not start with assembly; it starts with controlling the timber supplied by our material suppliers.
We maintain long-term cooperation with our timber suppliers and require the timber used for Condo Door internal filling to have a moisture content of 10%–12% and a dimensional tolerance of ±0.1 mm. These requirements allow us to obtain filling materials with more stable dimensions and moisture conditions before production.
After the materials arrive at our factory, we also carry out sampling inspections to confirm whether the actual timber meets our production requirements, rather than relying entirely on the data provided by the supplier.
For you, this means the timber used for Condo Door production is controlled from the supplier stage and checked again after it arrives at our factory.
Condo Door Solutions for Different Project Requirements
Different Condo projects may have different requirements for door size, weight, sound insulation, on-site adjustment and lead time. The following cases show how we adjusted the Condo Door configuration according to the actual conditions of each project to solve different project issues for our customers.

In a project in Egypt, the customer needed high-end wooden room doors, and we provided our Condo Door design solution. They were satisfied with the door leaf configuration, but they were concerned about door leaf sagging because the door leaf measured 2200 × 950 mm and weighed more than 50 kg.
After discussion, we increased the door frame thickness to 45 mm, 5 mm thicker than before, and used four butt hinges.
The customer’s Condo Doors have now been installed, and no door leaf sagging has occurred.

In a project in Singapore, the customer was concerned that noise might still be present even though the Condo Door had a solid door leaf and a sound insulation system at the bottom.
To address the customer’s concern, we replaced the standard door frame seal with a thicker and larger seal so that the door frame and door leaf would fit more tightly. For rooms requiring very high sound insulation, we increased the door leaf thickness to 58 mm.
After these two measures, the customer’s project successfully passed final acceptance.

In a project in Nigeria, one set of Condo Doors was made too large because the dimensions had been measured incorrectly. The project was close to the acceptance stage and time was tight, so the customer asked whether we had a solution.
We checked the production records and confirmed that both the door leaf and door frame were solid. We then decided to have the customer shorten the door leaf and door frame on site. We immediately sent matching-colour edge banding and multipurpose adhesive so the customer could reseal the cut edges on site.
The issue has now been resolved successfully, and the project also passed acceptance.

In a project in Malaysia, the customer needed a total of 56 sets of Condo Doors and had only 13 days for delivery. They asked whether we could complete the order in time.
Based on the images provided by the customer, we immediately contacted the decorative panel factory. The panel factory confirmed that the decorative panels could be completed within two days. We then confirmed to the customer that the order could be completed within 13 days.
In the end, the order was successfully completed on the 12th day.
Condo Door Factory Visits
Customers meet our team, visit the workshop, and look at door samples.

A visitor talks with our team while standing beside the office tea table.

Visitors look closely at a door construction sample with our team.

Condo Door Buying Guide for Residential Projects
This guide helps you quickly review the main Condo Door selection points, installation considerations and product details. Final dimensions, hardware and special configurations should be confirmed according to your project requirements and approved order information.
- Product Selection and Project Requirements
- After-Sales, Installation and Usage Notes
- Product Details
Wanbaoyijia can confirm the Condo Door configuration according to your project requirements. The following information summarises the main items that should be checked before ordering. Final details need to be confirmed according to the approved project requirements.
Item | Specification | Item | Specification |
| Product Type | Condo Door | Application | Main Door / Bedroom / Other Residential Interior Spaces |
Door Leaf Thickness | 55 mm; special requirements confirmed according to the project | Internal Structure | Rubberwood perimeter frame + fully filled pine strips |
| Face Panel | 3 mm / 6 mm / 9 mm | Common Face Panel | 6 mm |
Door Frame | 40 mm stepped door frame | Door Frame Structure | 6 mm plywood + door frame substrate + 6 mm plywood |
| Door Leaf Weight | Approximately 50 kg | Hinge Requirement | Confirm according to the final door leaf weight |
Hardware Requirement | Confirm the selected lock and other hardware before machining | Surface Finish | Confirm colour, decorative details and finish according to the project |
| Reference Information | Door Schedule / Drawings / Reference Images / Quantity | Final Configuration | Confirm according to the approved order requirements |
Before installation and after delivery, the following checks can help identify issues related to transport, installation conditions or product configuration.
1. Check the Door After Delivery
After receiving the Condo Door, check the door leaf, door frame, surface condition and hardware. If any visible problem is found, keep photos, videos and the relevant order information for further review.
2. Confirm the Door Opening Before Installation
Before installation, check the actual door opening, opening direction and ordered specifications against the approved project information to reduce installation problems caused by differences between site conditions and the confirmed order.
3. Provide Project Information If a Problem Occurs
If a problem is found after delivery or installation, provide photos, videos, door information and the relevant order details so the actual condition can be reviewed before confirming a suitable handling method.
The main confirmed Condo Door product details include the door leaf internal structure, door frame structure, door casing structure and finished product.


Customer Feedback on Wanbaoyijia Condo Doors
Strong Knowledge of Condo Doors
They have extensive knowledge of Condo Doors. They understand the requirements I discuss with them and are very attentive to project details. Even when I make repeated changes, they can follow the updates clearly, and their replies are also very quick. Adrian LimProject Procurement Manager | Singapore
Consistent Condo Door Colour and Appearance
I have ordered Condo Doors from them several times, and the products have been consistent across our orders. For one of my projects, I ordered Condo Doors in two separate batches. The colours were the same, and the workmanship was also consistent each time. Tunde AdebayoBuilding Materials Importer | Nigeria
Clear Labels for Condo Door Projects
Their Condo Door labels are very detailed. Each floor and room number is clearly marked, which makes sorting the doors much easier for us and improves our efficiency on site. Karim El-SayedResidential Project Contractor | Egypt
Good Condo Door Packaging
Their Condo Door packaging is quite good. The door leaf has corner protectors on all four corners, and the cardboard also feels like good-quality material. We have not had any problems with the Condo Doors we have ordered so far. Faris HakimDoor Distributor | Malaysia
The Condo Door face panel uses multi-layer plywood. The available face panel thicknesses are 3 mm, 6 mm and 9 mm, and the final thickness can be selected according to the project requirements.
No. Approximately 50 kg is a reference weight for the Condo Door configuration on this page, not a fixed weight for every door.
The final weight will be affected by the door leaf size, face panel thickness and final project configuration. Therefore, when selecting hinges and other weight-related hardware, the hinge and hardware specifications should be confirmed according to the final door leaf weight.
No. 40 mm refers to the thickness of the current Condo Door frame structure itself, while wall thickness is a separate project dimension.
When confirming the door frame and door casing configuration, the actual wall condition and installation dimensions also need to be considered. The 40 mm door frame thickness should not be used directly as the wall thickness.
No. The Condo Door face panels and filling materials are not waterproof.
For a repeat order, it is recommended to provide the original order information, together with any available drawings, specifications, colour references, approved samples or project photos.
This information can help us check the previous product configuration and prepare the new order according to the original information.
There is no single standard Condo Door size that applies to every project. Door sizes may vary between different buildings, room locations and architectural designs. Our company’s standard size is 2100 × 900 × 160 mm: 2100 mm is the door frame height, 900 mm is the door frame width, and 160 mm is the wall thickness.
No. The Condo Door shown on this page is not a fire-rated door.
If your project requires a fire-rated entrance door, this Condo Door configuration is not suitable. At present, we are unable to produce fire-rated Condo Doors.
Yes. A Condo Door can be prepared for a digital lock, but compatibility should be checked according to the selected lock model before production. Please provide the lock model and installation dimensions in advance.
Related Products

Standardized apartment doors support repeat orders, consistent quality and faster installation across high-volume residential projects.

Engineered hotel doors combine durable finishes with configurable cores for sound control, stability and repeated project use.

Kitchen doors use glass and aluminum-frame options to separate spaces while maintaining light and visual openness.

Custom commercial wood doors coordinate leaf construction, frames, finishes and hardware for offices, hotels and other project interiors.

Solid core doors provide stable, durable construction with selectable finishes for hotels, apartments, offices and residential projects.

Plywood door sets combine plywood-faced leaves and matching frames with selectable semi-solid or solid-core structures.