Key Advantages of Wanbaoyijia Louvered Doors
- One-way physical privacy protection—keeps your privacy secure.
- Customizable combinations of louvers and glass to meet light transmission requirements.
- Available in a variety of sizes to suit all types of projects.
- Multi-layer panel construction to reduce the risk of warping.
- Recessed louver structure ensures the louvers operate quietly and remain secure.
Wanbaoyijia——Your Professional Louvered Door Manufacturer in China
The lower section of the louvered door features a separate ventilation area with 6–11 louver blades evenly spaced inside. The blades are fixed at a 45° angle, with a standard gap of approximately 18 mm, ensuring smoother airflow.
The louvered section of the louvered door accounts for approximately 12% of the total door panel area, creating a three-dimensional airflow channel that connects the interior and exterior of the door panel. When the door is closed, indoor air flows out through the louver gaps while fresh outdoor air flows in simultaneously, creating a continuous microcirculation—a feature that distinguishes it from ordinary wooden doors, which are completely sealed.
Send us your louvered door dimensions, color preferences, and project requirements, and we will provide you with a customized solution within 24 hours.
Louvered Doors by Material
Wanbaoyijia louvered doors are available in a variety of material options to suit your project budget and design style. We provide tailored louvered door solutions that balance decorative appeal with cost-effectiveness.

Made of solid wood, with a spray-painted finish that matches standard wooden doors; resistant to resonance and loosening.

Aluminum alloy louvers offer the stability of metal and excellent moisture resistance.

PVC/plastic louvers are molded as a single unit with a smooth plastic surface that effectively repels water and resists staining.

MDF slats with a melamine finish, offering a wider range of color options.
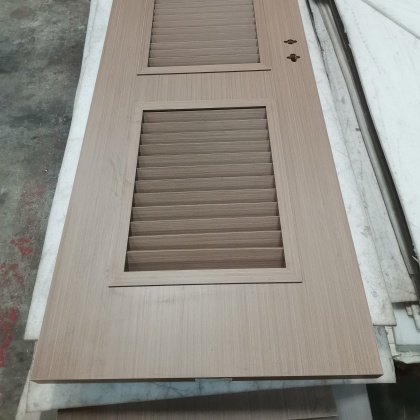
Slats made from plywood with high bending strength, ensuring they won’t break easily even with frequent opening and closing.

Stainless steel louvers are resistant to acid and alkali corrosion and have a long service life.
Features of Louvered Doors
A louvered door is more than just a door that opens and closes; it combines ventilation, privacy, and decoration into a single door panel.

Through the gaps between the slats, louvered doors allow for basic airflow between the inside and outside of the door.

The slats of louvered doors are arranged at an angle, making it difficult to see into the interior space from the front.

Louvered doors incorporate the ventilation structure directly into the door panel, giving the overall space a cleaner, more streamlined appearance.

Louvered doors can be finished with wood veneer, paint, melamine, and other surface treatments to match the style of other interior wooden doors.

Louvered doors can be designed as full louver, half louver, or a combination of louvers and glass.

Louvered doors feature folding or sliding mechanisms, maximizing space efficiency in compact areas.

Louvered doors complement the door product line, addressing specific spatial needs and increasing the likelihood of closing full-set orders.

Louvered doors allow access to concealed storage spaces for maintenance while still appearing to be part of the interior door system.
Prevent Resonance
The method of connecting the louvers to the door frame is key to the stability of louvered doors. During production, workers with over five years of experience reinforce the louvered area of the door panel using 12mm plywood, embedding the 12mm-thick louvers into the door frame structure to enhance the overall connection strength.


Comprehensive Transportation Protection
Louvered doors do not have a completely flat structure, and the louvered area is susceptible to compression and impact during transportation.
Therefore, before packaging, we carefully inspect the louvers for cracks or obvious deformation.
During packaging, we add foam padding to the louvered area to prevent direct friction.
For commercial orders, we recommend packaging in wooden crates or wooden boxes to minimize the risk of damage upon delivery for our customers.
Free Resources to Guide You in Choosing the Right Louvered Door solution

Browse different louvered door styles, panel sizes, louver ratios, and surface color options

Compare surface options such as paint, melamine, and wood-grain finishes to help customers strike a balance between budget and intended use.

Confirm the door opening dimensions, installation area, opening mechanism, and order quantity in advance so we can provide you with an accurate quote more quickly.
Extensive Experience in Manufacturing Louvered Doors


Wanbao Yijia has over 15 years of experience in manufacturing and exporting doors and has long provided louvered door solutions to overseas customers. To ensure structural stability, we select materials such as multilayer plywood and aluminum alloy to reduce the risk of loosening and warping. To ensure machining precision, we employ CNC finishing to maintain a uniform and neat appearance for the louvered doors. Regarding color consistency, we adhere to a single color standard and finish system throughout production to minimize noticeable color variations. This approach addresses our customers’ need for a reliable and consistent louvered door procurement solution.
Application Solutions for Louvered Doors in Various Projects
Louvered doors enhance the practicality of a space. We tailor louvered door structural solutions based on the intended use of the space in each project.

In a rental housing project in Malaysia, where cost control was extremely strict, we provided the client with plastic louvers. Plastic louvers are lightweight and cost-effective, making them ideal for projects with stringent cost control requirements. Plastic louvered doors ensure basic ventilation while helping clients stay within their procurement budgets.

In hotel projects, linen rooms and housekeeping areas are used very frequently. We designed a solution combining wooden door panels with aluminum alloy louvers. Aluminum alloy louvers offer superior moisture resistance and durability, making them suitable for functional spaces subject to prolonged exposure to moisture or frequent opening and closing. This helps clients reduce long-term maintenance costs and ensures more reliable performance.

For an office building project in Nigeria, the client originally planned for louvers to cover only 20% of the door panel area. Based on the door opening dimensions and environmental conditions, we recommended increasing the louver area ratio to 35%. After increasing the louver area from 20% to 35%, the air exchange area significantly increased, better meeting the heat dissipation needs of the equipment rooms.

Given the compact floor plans of apartment units, we designed folding louver doors tailored to these conditions. The door panels are 50 mm thick, and we typically recommend keeping the width of a single panel between 350 and 550 mm. While standard swing doors require a large swing radius when opened, folding louver doors save approximately 40%–60% of the required clearance space when opened, effectively addressing the high demands for space utilization in small-sized units.
Louver Door Factory Visits
Visitors see the production area and finished doors during the factory tour.

A visitor stands beside production equipment and looks at door panels in the work area.
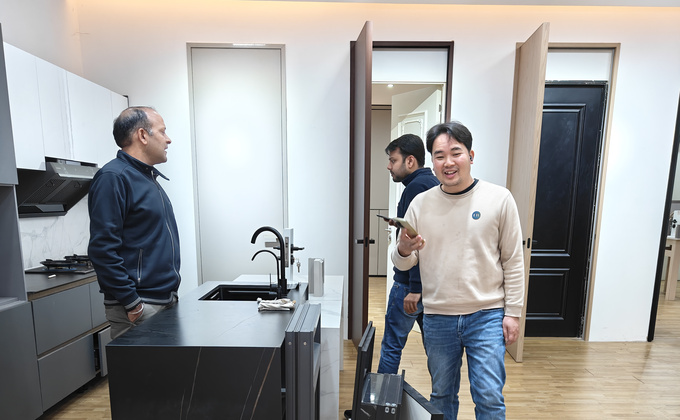
Visitors walk through the showroom and look at doors and room displays.

Complete Selection Guide for Louvered Doors
Before purchasing, confirm the louver structure, door panel specifications, material configuration, surface finish, and intended application to ensure the louvered doors best meet your functional and overall design requirements.
- Product Specifications
- Louvered Door Drawing Confirmation Process
- Product Details of Louvered Doors
All louvered door dimensions, louver orientation, number of louver slats, surface colors, and opening mechanisms can be customized based on your project drawings, door opening dimensions, and intended use.
Item | Specification Description | Item | Specification Description |
Product Type | Louver Door | Door Leaf Material | MDF / Plywood / Rubber Wood |
Louver Structure | Full Louver / Half Louver / Upper Half Louver / Lower Half Louver / Partial Louver | Door Leaf Thickness | 45 / 50 / 55 mm, can be adjusted according to project requirements |
Louver Blade Width | Regular 50–70 mm, can be customized according to design effect | Louver Angle | Can be adjusted according to ventilation effect and blocking needs |
| Door Leaf Size | Support standard size and non-standard size customization | Surface Treatment | Paint / Melamine / Veneer / PVC / Custom Finish |
Color Selection | Can be confirmed according to color board, sample or project design drawing | Opening Method | Swing / Double Opening / Folding / Sliding |
| Door Frame Configuration | Can be matched with wooden door frame, aluminum frame | Packaging Method | Carton, wooden frame, wooden box packaging optional |
Before formal production begins, we will compile the production information for the louvered doors based on the door schedule and design drawings you provide, focusing on confirming the door opening dimensions, door leaf opening direction, louver area locations, door frame configuration, and surface finish requirements.
If the project includes multiple door types, we will help you consolidate the louvered doors with their respective door types into a single door schedule for verification, thereby avoiding omissions, duplicate dimensions, or inconsistent color codes.
You can examine the louvered sections, the sides of the door panels, the frame connection points, and the surface finish details to get a sense of how the actual product will look.


Louvered Door Solutions Trusted by Clients on Projects Worldwide
Louvered Doors Make Apartment Storage Spaces More Practical
My apartment project in Egypt includes storage rooms, and I was concerned that standard wooden doors would lack ventilation after installation, potentially leading to unpleasant odors later on. They suggested converting the lower half to a louvered design, which would not affect the overall appearance while allowing for better ventilation in the storage spaces. After installation, the clients were very pleased with this detail.
 Ahmed HassanApartment Project Contractor
The Slats are Neatly Aligned, and the Batch Consistency is Excellent.
I purchased 68 sets of louvered doors for the equipment room. What impressed me most was that the louvered sections were all manufactured to a uniform 30% area ratio. Even when two sets of doors are installed side by side, the heights and angles of the louvered sections align perfectly, eliminating issues such as crooked or uneven slats that could compromise the project’s aesthetic.
 Michael TanSingapore Interior Renovation Contractor
They’ve Reduced the Communication Effort Involved in Coordinating Door Styles
My clients don’t just need louvered doors—they also need matching bedroom and kitchen doors. If I had to source them from different manufacturers, it would be difficult to ensure consistency in color and finish. They’re a one-stop wood door manufacturer that includes louvered doors and other interior doors in the same design proposal for approval, ensuring uniform color and finish. This makes it easier for me to provide quotes to my clients, and I’ve secured more orders as a result.
 Nguyen MinhBuilding Materials Distributor
Yes, choosing aluminum alloy blinds can help prevent mold and warping caused by bathroom humidity.
Certainly. We can design the upper half of the door panel with louvers and the lower half with glass to provide both ventilation and natural light.
Yes. The louver angle, spacing, height of the louvered section, and door panel proportions can all be adjusted according to project requirements. We can optimize the louver angle and arrangement.
We recommend that you provide design drawings, specifications for the louvered section, and packaging requirements. We will then prepare a procurement proposal for the project.
Upon shipment, we include a touch-up kit in the same color as the wooden door and louver slats, so you can repair minor scratches at any time.
Related Products

Solid rubberwood stile and rail doors offer customizable panel layouts, painted finishes and stable interlocking construction.

Composite interior doors combine surface panels with solid wood support layers for adaptable project structures and finishes.

Transom interior doors divide tall openings while offering fixed glass, solid-panel or operable upper sections.

Oversized interior doors coordinate leaf structures, frames and hardware for extra-tall, extra-wide or unusually thick-wall openings.

Finger-jointed rubberwood solid wood doors provide substantial construction with natural texture and reduced warping risk.