Key Benefits of Our Sliding Interior Doors
- Available in a variety of colours and styles
- High-quality hardware for smoother operation
- Space-saving and privacy-enhancing
- Choice of various tracks and installation methods
- Export packaging solutions to minimise the risk of damage during transit
Sliding Interior Door Systems for Modern Projects
Our Sliding Interior Doors feature an all-wooden construction, with both the door leaf and frame made from timber, effectively enhancing overall stability.
The 5cm thickened door leaf, combined with a 3cm frame structure, helps minimise issues such as warping, sagging and cracking, even under long-term, high-frequency use, thereby reducing the need for maintenance and minimising after-sales risks.
To help you adapt more flexibly to different project styles, we also offer over 100 colour and finish options, making it easier for you to meet the diverse demands of various markets and interior design schemes.
Send us your requirements for Sliding Interior Doors, and we will provide you with a bespoke solution within 24 hours.
Sliding Interior Doors by System
Our sliding interior doors are categorised by system type, allowing flexibility in appearance, structure, and function to suit different projects and cost requirements.

A space-saving solution where the door slides into the wall cavity.

A visible track system with smooth and flexible operation.

Two or more door panels slide past each other for wider openings.
Why Choose Our Sliding Interior Door Solutions
We provide flexible sliding interior door systems with multiple configurations, finishes, and installation options to meet different residential and commercial project requirements.

Pocket, wall-mounted, and bypass sliding systems are available.

The internal structure has been reinforced to ensure it retains its shape over time.

High-quality sliding tracks and rollers for smooth, quiet, and reliable movement.

Designed specifically for compact indoor spaces such as flats and hotels.

Available in different sizes, colours, finishes, and panel styles.

With 15 years of manufacturing experience, we ensure that large-volume orders maintain consistent performance standards.

A wide range of finishes and colours is available.

Suitable for residential, hospitality, office, and commercial interior projects.
Structural Stability in Sliding Interior Door Systems
Our sliding interior door frames feature a solid wood construction with a standard thickness of 3 cm; this can be upgraded to 4 cm depending on the door leaf specifications to provide greater structural support. The reinforced frame helps to enhance overall stability and reduces the risk of the door leaf sagging over time.
The sliding tracks are made from 3 mm-thickened aluminium alloy, ensuring superior structural strength and durability. To enhance the stability of the track’s attachment to the wall, two fixing screws are installed per metre of track, thereby ensuring the door panel operates smoothly and steadily during sliding, whilst minimising wobbling or misalignment.
These measures reduce your after-sales costs whilst increasing customer satisfaction.

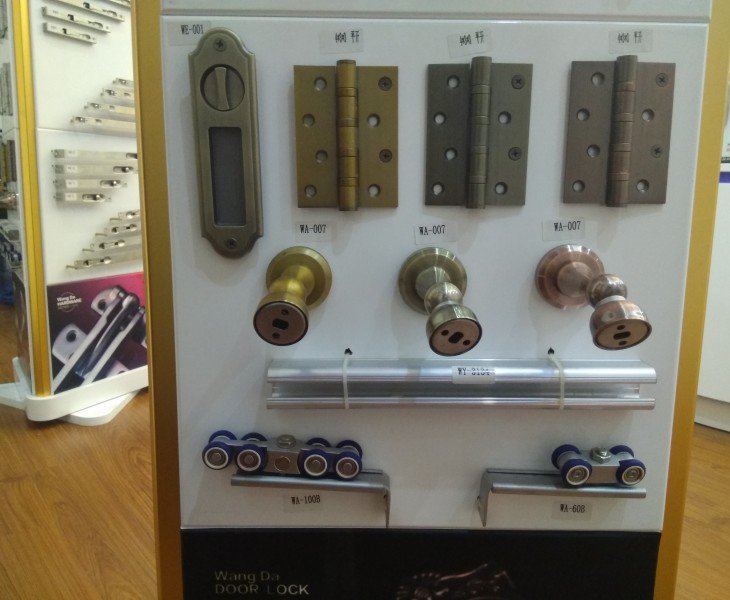
A Smooth-Running Sliding Interior Door System
We have collaborated with domestic hardware suppliers to develop a hardware system better suited to our sliding interior doors.
Each door leaf of our sliding interior doors is fitted with two suspension rollers; the outer ring of the rollers is made of high-quality rubber, whilst the inner ring features imported bearings, enhancing wear resistance whilst ensuring smoother sliding.
The door leaf features a suspended design, meaning it does not come into contact with the floor, thereby eliminating friction. A positioning groove is cut into the bottom of the door leaf, and a positioning device is installed on the floor; by engaging this device in the groove, the door leaf is ensured to remain at a 90-degree angle to the floor at all times, preventing any friction between the door leaves.
Through these three measures, we ensure that the door leaves open and close smoothly, extending their service life whilst reducing your maintenance costs and after-sales risks.
Free Resources to Help You Choose the Right Sliding Interior Door System

Different sliding systems, finishes, and applications for residential and commercial projects

Learn about pocket doors, bypass systems, wall-mounted systems, and their installation differences

Understand track systems, suspension structures, and how different hardware designs affect sliding stability and service life
Sliding Interior Door Solutions to Suit Your Needs


Different projects usually require different types of sliding interior doors. Our strength lies in our ability to design sliding interior doors that better meet your expectations by reviewing your drawings, design style, space dimensions, and budget requirements.
For example, if you require a larger opening, we would recommend wall-mounted sliding doors, as the track is fixed to the wall, meaning the door can open to the full width of the opening. Of course, we would also highlight the drawback of this type of door: you may not be able to place objects within the door’s swing radius.
In summary, drawing on our 15 years of design experience, we will propose the sliding interior door solution that best suits your project.
Sliding Interior Door Project Solutions in Real Applications
See how we help clients solve space planning, installation constraints, system selection, and colour matching issues in different sliding interior door projects.

For a sliding interior door project in the UAE, the client requested a sliding door between the kitchen and the living room. Upon reviewing the client’s design plans, we noted that there was no furniture in the vicinity of the door, so we recommended a wall-mounted sliding door. The advantage of this design is that it provides the widest possible opening when in use, ensuring that it does not obstruct access to the kitchen when fetching items. The client ultimately adopted our design proposal.

In compact apartment projects in Hong Kong, we found that the floor plans are very small, resulting in furniture being arranged in a particularly cramped manner. We proposed a solution involving ‘Pocket Sliding Doors’, which involves creating a cavity within the wall; when the door is opened, the door panel slides into this cavity. This not only maximises the passageway when the door is open but also allows for more furniture to be placed near the wall. Naturally, we also advised them on key precautions: the track within the cavity must be securely fixed with a steel frame, and future maintenance would be extremely difficult. Upon reviewing our design proposal, the clients were very supportive and instructed their construction team to reinforce the steel framework within the wall.

For the Rwanda office project, the client did not provide any design proposals; they simply required a set of sliding doors, and the budget was limited. We therefore ruled out pocket sliding doors straight away, as these are too expensive.
The client also informed us that the door opening was 2.2 metres high and 2 metres wide, with furniture positioned 0.8 metres from each side of the opening, and that the room was rather dark. Taking the client’s description into account, we recommended Bypass Sliding Doors, incorporating a 0.6 metre by 1.5 metre glass panel into the door leaf. The client ultimately accepted our proposal, and the doors have now been installed. He visited the site to inspect it and was very satisfied.

For this project in Australia, the client had quite specific requirements: the sliding interior doors had to complement the solid wood furniture in the room. After reviewing the design images provided by the client, we decided on a solution combining solid wood, paint, and sliding interior doors. The door leaves and frames were crafted from high-quality rubberwood and then spray-painted, whilst the sliding mechanism utilised imported hardware. The result was a set of sliding interior doors with a very high-end appearance that perfectly matched the client’s design style, and which opened and closed exceptionally smoothly. The client successfully approved the work upon inspection.
Sliding Interior Door Factory Visits
Customers visit our factory to see the workshop and how we make doors.
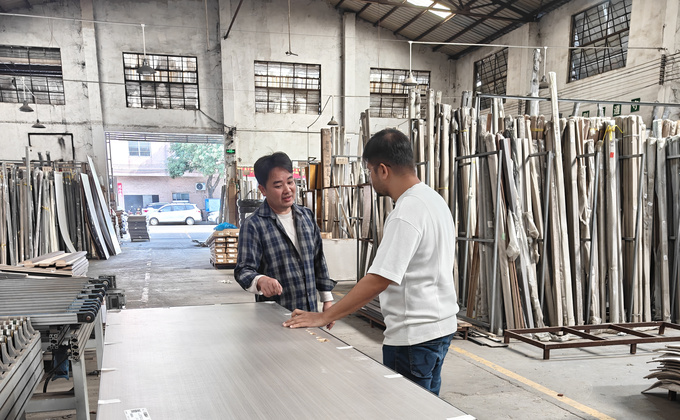
A visitor touches a large panel while talking with our team.

Two visitors sit together and talk over tea at the office table.

Complete Sliding Interior Door Guide for Your Project
Helping you select the right sliding system, understand installation requirements, and match door solutions to different interior layouts and project needs.
- Product Specifications
- After-Sales Service
- Product Details
- Choose the Right Sliding Interior Door System for Your Project
- Why Work With Us?
All sliding systems, sizes, finishes, and hardware configurations can be customized to meet your project’s design, space planning, and installation requirements.
| Item | Specification |
| Door Type | Sliding Interior Door System |
| Sliding System Options | Pocket / Wall-Mounted / Bypass |
| Door Panel Structure | Solid Core / Engineered Wood Core |
| Door Leaf Thickness | 45–55 mm (depending on system and design) |
| Standard Height | 2000–2400 mm |
| Standard Width | 600–1200 mm per panel |
| Size Customisation | Available |
| Sliding Hardware System | Top-hung roller system with aluminium track |
| Track Material | 3 mm reinforced aluminium alloy |
| Roller System | Dual-wheel suspension system |
| Surface Finish | Painted / Wood veneer / Melamine finish |
| Colour Options | Customisable |
| Bottom Guidance System | Floor guide / bottom positioning system |
| Installation Type | Wall-mounted / concealed pocket / exposed track |
| Application | Apartments / Hotels / Offices / Commercial Interiors |
Should any issues arise within one year of purchase—such as sagging door panels, misalignment, or abnormal resistance when sliding—that affect normal use, we will provide technical support or a replacement solution, depending on the specific nature of the problem.
View real product details, core structures, filling materials, and finished door effects.


| Type | System | Cost | Best For | Your Benefits |
| Pocket Sliding Door | The door slides into the wall cavity | Medium–High | Compact apartments, modern residential projects | Saves space, completely hidden when open |
| Wall-Mounted Sliding Door | Surface-mounted track system | Medium | Offices, hotels, residential rooms | Simple installation, flexible design |
| Bypass Sliding Door | Two or more panels sliding across each other | Medium | Wardrobes, large openings, partition systems | Flexible opening width, space-efficient |
| Single Sliding Door System | One panel sliding along the wall track | Medium | Bedrooms, bathrooms, small rooms | Cost-effective, easy operation |
| Double Sliding Door System | Two synchronized sliding panels | Medium–High | Large openings, hotel lobbies, villas | Wide opening, balanced visual design |
| Custom Project Sliding System | Mixed system based on project design | High | Commercial projects, high-end residential | Fully adapted to project drawings and space conditions |
- Before each batch of sliding interior doors leaves the factory, one unit is selected for a test installation to check for any quality issues.
- We select sliding systems tailored to door leaves of different weights.
- We offer a one-stop service: simply tell us the details of your project, and we will design a sliding interior door solution that meets your requirements.
- With project experience spanning over 30 countries, we have manufactured more than 1,000 sliding interior doors.
Trusted Sliding Interior Doors for Global Projects
The hardware on the sliding interior door runs very smoothly. Our hotel project utilised their sliding interior doors, and my main concern was whether they would remain smooth to operate after prolonged use. It has now been a year and a half since they were installed, and the sliding mechanism remains very reliable; the hardware system is also superior to that of my previous supplier. Hotel guests find the doors very easy to use and appreciate their stylish appearance.
 David WilsonProcurement Manager | Hotel Project (UAE)
Their sliding interior door solutions are highly professional. Our flat is a small one, measuring just 80 square metres. To save space, we specifically chose their Pocket Sliding Doors. They struck us as very professional; they provided us with detailed CAD drawings, so all we had to do was build the frame according to their specifications and then fit the doors in.
 Ethan LimInterior Contractor | Apartment Project (Singapore)
Sliding interior door with a sturdy construction
For our hotel project, we ordered a total of 25 sets of sliding doors. My main concern was whether they would warp over time. Their customer service representative told me that they use a wooden frame with extra reinforcement around the edges of the door panels. I’ve been using them for over six months now, and they’re still in great condition—just as good as when they were first installed.
 Samuel MensahBuilding Materials Importer (Ghana)
Solid wood-style sliding interior door
Our design style is based on solid wood, and the furniture is mainly made of solid wood with a reddish hue. Having compared them with other manufacturers on the market, I felt they were a bit more professional, so I chose them. In the end, the sliding interior doors they produced turned out rather well—they were exactly the style I was looking for, and they were delivered two days earlier than I had expected.
 Olivia CarterInterior Design Consultant | Residential Project (Australia)
They can solve any problem with sliding interior doors. Their apartment project was only recently completed, and when I looked at the sliding interior doors they sent me, I felt that this batch of doors would solve the issues we were facing with our project. Initially, we were unsure whether to go for wall-mounted sliding doors or bypass sliding doors. After reviewing our drawings, they recommended that we opt for bypass sliding doors, explaining that when it is unclear whether furniture will be installed near the door opening, 80% of clients tend to choose bypass sliding doors. In the end, we installed bypass sliding doors, which will not hinder our ability to install furniture at a later stage.
 Ahmed FaroukProject Manager | Villa Project (Saudi Arabia)
Pocket Sliding Door, Advantages: When opened, the door panel slides into the wall, allowing 100% of the opening area to be utilised; suitable for small residential spaces. Disadvantages: High construction costs and very difficult to repair.
Wall-Mounted Sliding Door, Advantages: The track is mounted on the wall, making installation simple, low-cost, and easy to maintain; Disadvantages: Furniture cannot be placed within the area where the door panel operates.
Bypass Sliding Door, Advantages: Uses a system of multiple door panels that slide past one another; installation is simple, costs are low, and there is no need to consider whether furniture can be placed near the door opening. Disadvantages: When opened, the clear opening does not reach 100% of the width; in most cases, it only reaches 50%.
No, firstly, we use high-quality sliding hardware, and secondly, the door panel features a suspended design, so there is no friction with the floor.
Pocket sliding doors require sufficient space to be left within the wall to conceal the door panel and track. Therefore, if you wish to install a pocket sliding door, firstly, you must check whether the wall is thick enough; secondly, if it is, you must embed reinforced steel tubes and guide rails.
Yes, that is possible. As our sliding interior doors are primarily made of wood, their colours match those of our wooden doors, meaning there are over 500 colour options available, and we also offer custom sizes.
Sliding interior doors are widely used in apartments, hotels, offices, and villa projects. Different sliding interior door solutions can be selected to suit the specific installation environment.
It’s not complicated: whenever you feel the door isn’t sliding smoothly, simply apply a little lubricant to the track and bearings.
Related Products

Concealed sliding doors use hidden-track hardware and custom-machined leaves to save swing space with a clean finish.

Folding interior doors create wider clear openings while conserving operating space in flexible interior layouts.

Custom wooden pivot doors pair reinforced door leaves with precisely machined concealed pivot hardware for large interior openings.

Factory-preassembled prehung doors coordinate leaves, frames and fittings to reduce installation time and on-site adjustment.

Glass doors balance natural light, privacy and security with tempered glazing options for varied interior projects.

Standardized apartment doors support repeat orders, consistent quality and faster installation across high-volume residential projects.